



Description
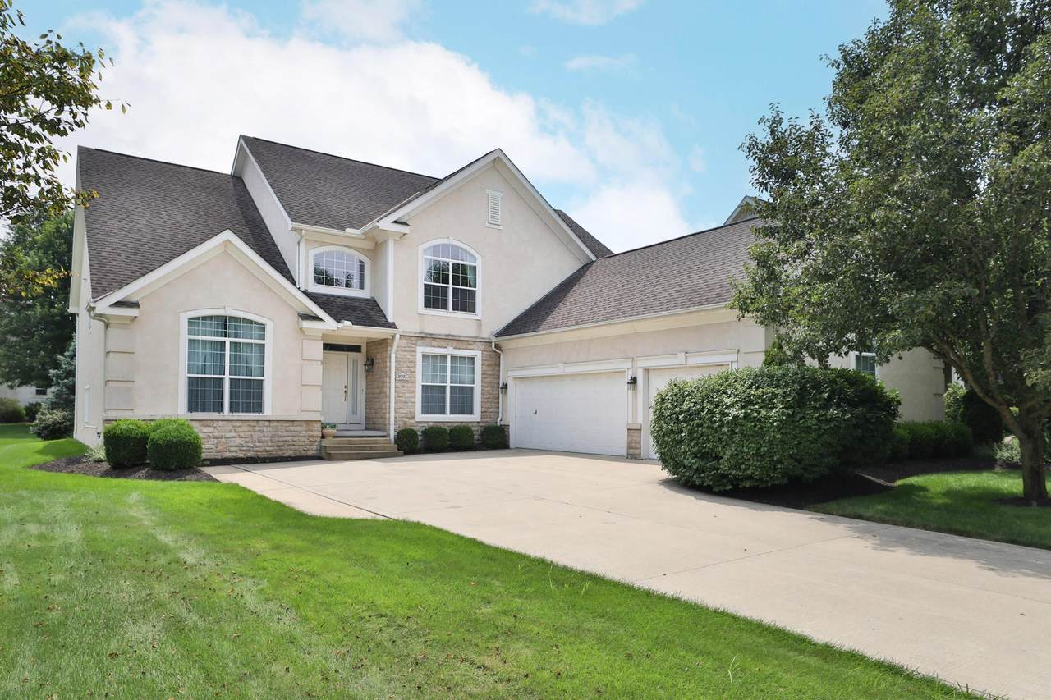
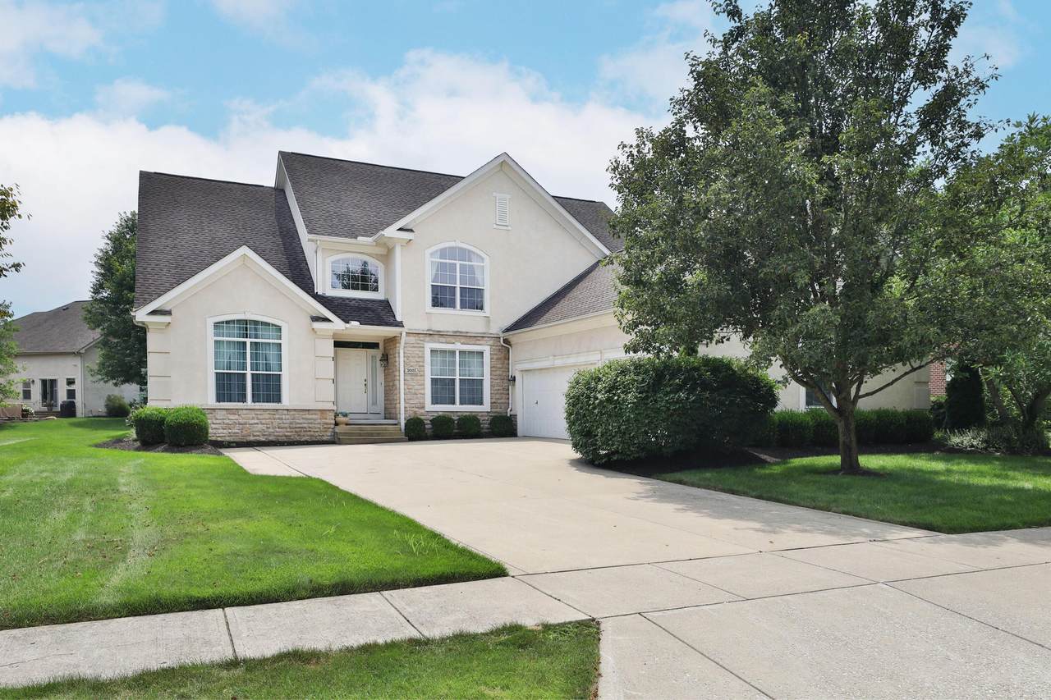
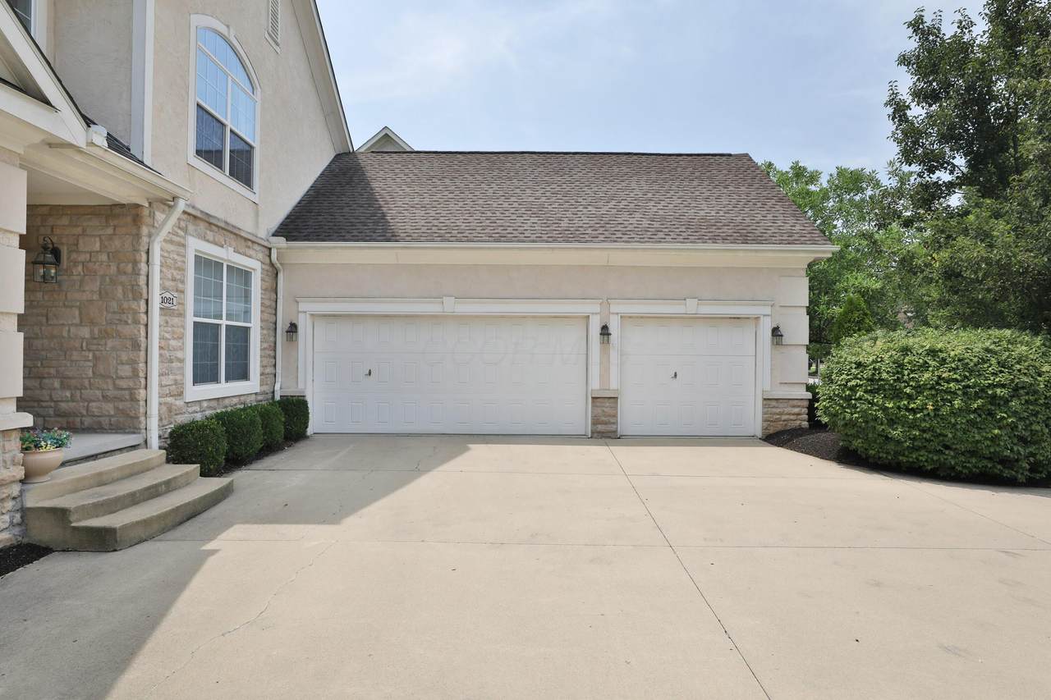
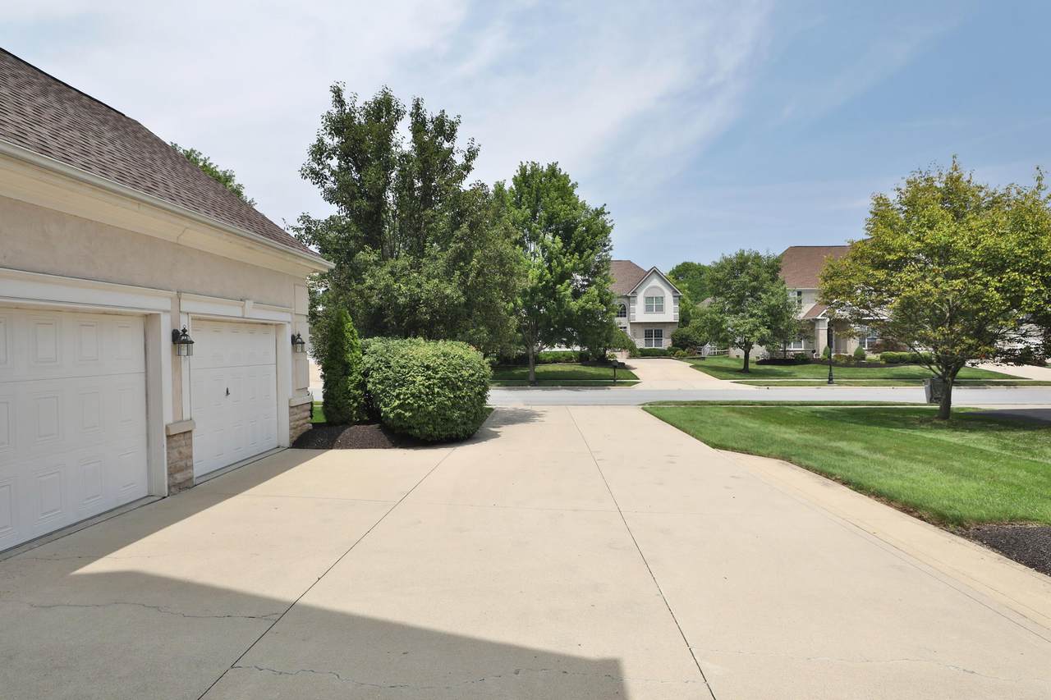
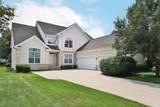
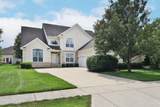
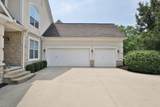
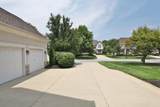
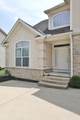
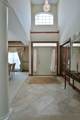
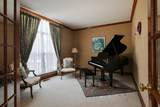
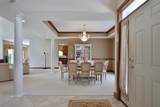
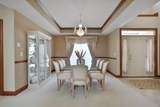
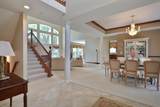
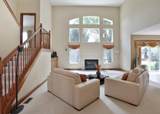
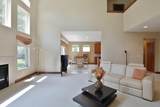
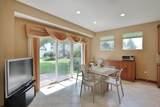
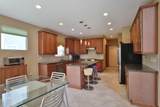
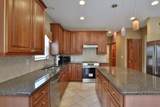
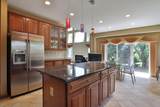
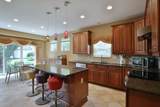
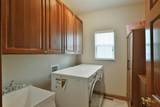
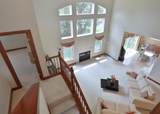
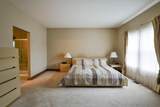
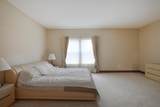
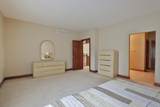
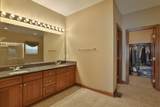
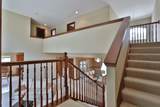
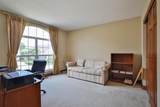
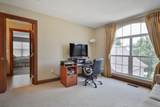
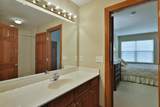
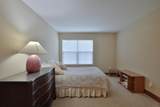
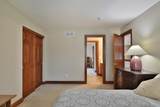
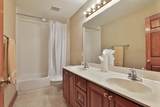
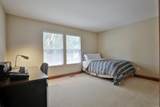
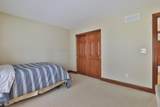
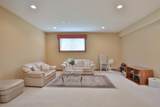
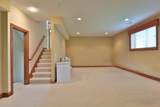
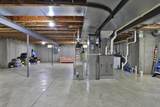
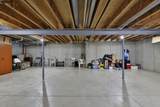
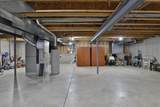
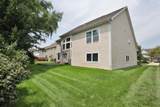
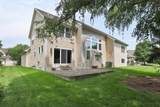
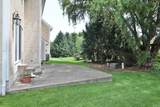
Nestled in the highly coveted Oldstone Crossing, this spacious 4-bedroom, 3.5-bath home offers over 3,600 square feet of exquisite living space adorned with beautiful architectural details. This meticulously maintained residence boasts: Stunning tile flooring throughout the foyer, kitchen, and primary & half bathrooms A first-floor den complete with French doors A large floor-to-ceiling window and crown molding An elegant formal dining room featuring a tray ceiling and chair rail A generous 2-story great room with picture windows that flood the space with natural light A modern eat-in kitchen equipped with 42'' cabinets, granite countertops, an island perfect for entertaining, and stainless steel appliances A convenient first-floor laundry room ideal for daily living On the upper levels, you will discover: A spacious primary suite with a large walk-in closet and private bathroom Three additional bedrooms on the top floor, including a Jack & Jill bathroom and a private hall bath The finished lower level can serve as a recreation room, workout area, or additional office space, while the unfinished basement provides ample storage or the potential for further living space. Enjoy the remainder of summer grilling on the patio that overlooks the serene, treed lot. With some fresh interior and exterior paint, alongside a 3-car garage, this home is ready for you to move in today! Don't let this opportunity slip away!
-
4BEDS
-
0.2ACRES
-
3BATHS
-
11/2 BATHS
-
3,636SQFT
-
$0$/SQFT
Description
Nestled in the highly coveted Oldstone Crossing, this spacious 4-bedroom, 3.5-bath home offers over 3,600 square feet of exquisite living space adorned with beautiful architectural details. This meticulously maintained residence boasts: Stunning tile flooring throughout the foyer, kitchen, and primary & half bathrooms A first-floor den complete with French doors A large floor-to-ceiling window and crown molding An elegant formal dining room featuring a tray ceiling and chair rail A generous 2-story great room with picture windows that flood the space with natural light A modern eat-in kitchen equipped with 42'' cabinets, granite countertops, an island perfect for entertaining, and stainless steel appliances A convenient first-floor laundry room ideal for daily living On the upper levels, you will discover: A spacious primary suite with a large walk-in closet and private bathroom Three additional bedrooms on the top floor, including a Jack & Jill bathroom and a private hall bath The finished lower level can serve as a recreation room, workout area, or additional office space, while the unfinished basement provides ample storage or the potential for further living space. Enjoy the remainder of summer grilling on the patio that overlooks the serene, treed lot. With some fresh interior and exterior paint, alongside a 3-car garage, this home is ready for you to move in today! Don't let this opportunity slip away!
© 2026 Columbus Board of Realtors. All rights reserved. IDX information is provided exclusively for consumers' personal, non-commercial use and may not be used for any purpose other than to identify prospective properties consumers may be interested in purchasing. Information is deemed reliable but is not guaranteed accurate by the MLS or Signature Real Estate. Data last updated: 2026-10-17T16:52:09.243.