
































Description
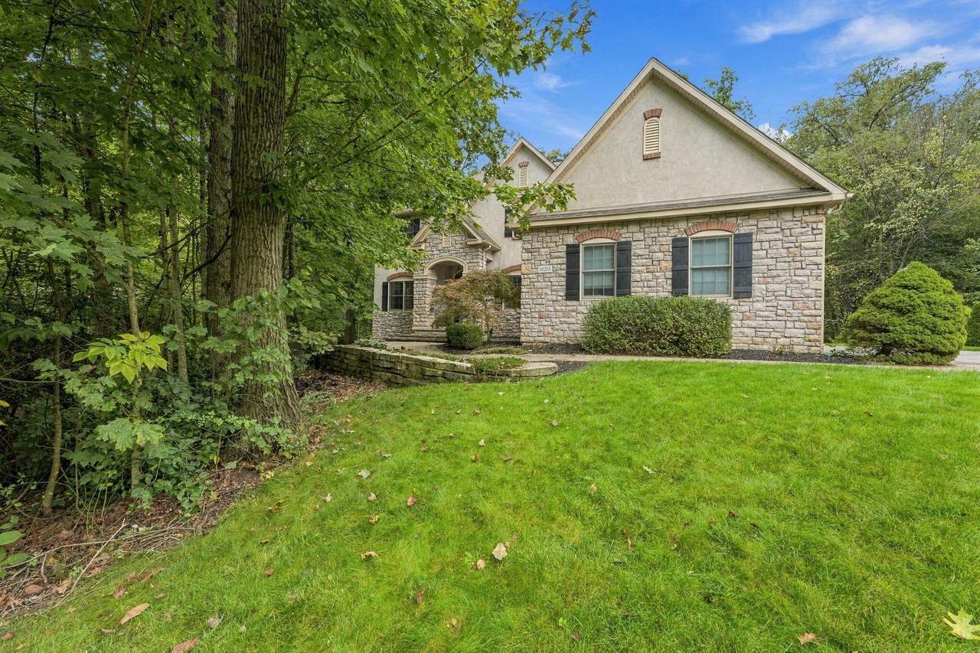
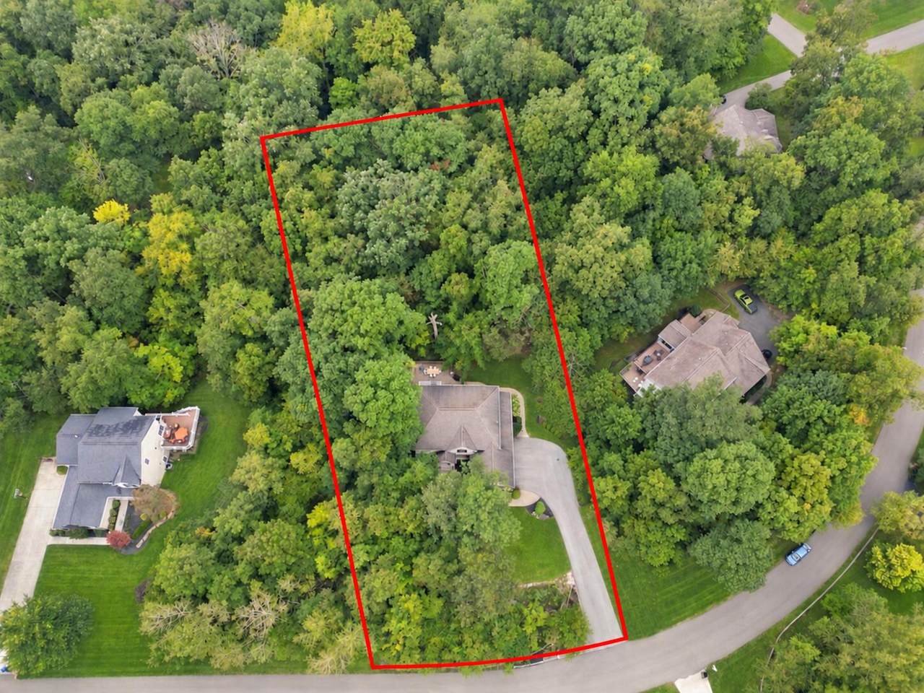
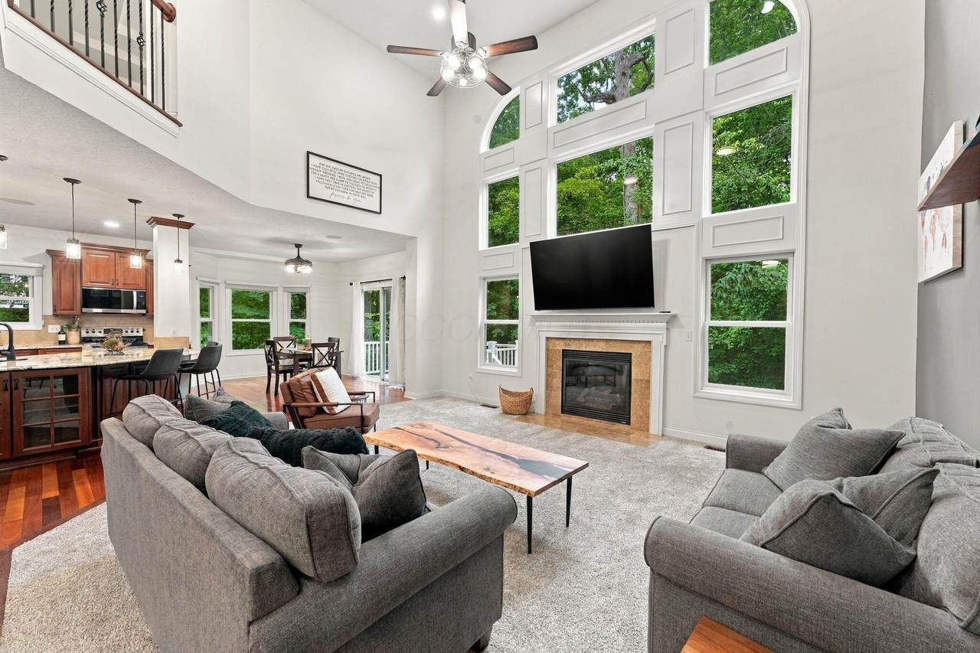
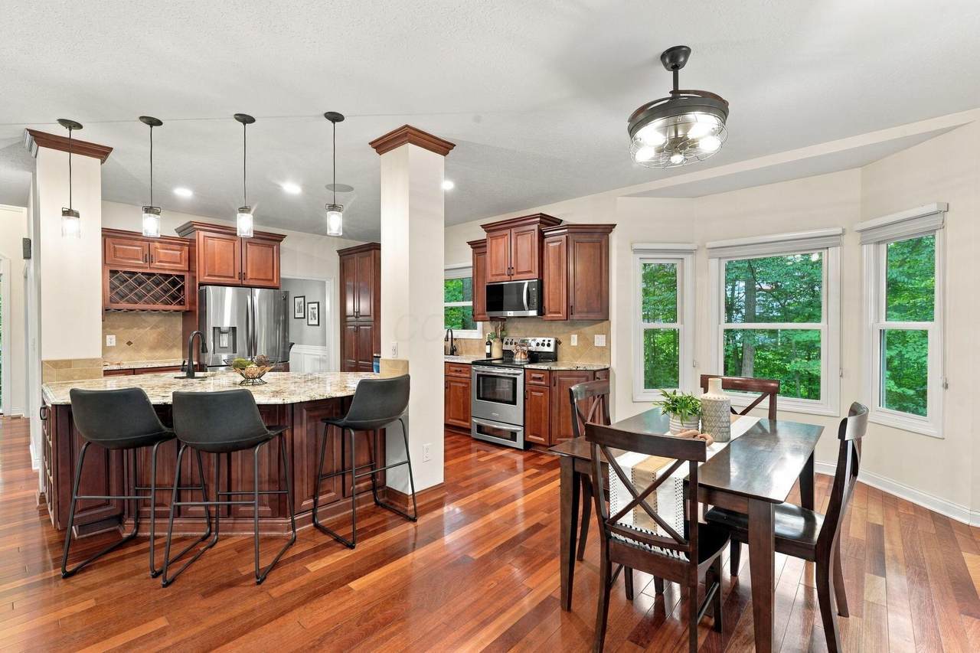
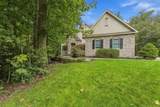
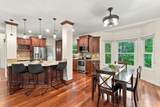
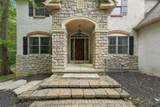
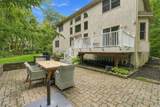
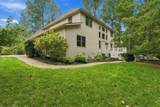
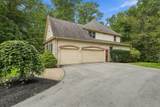
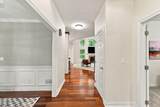
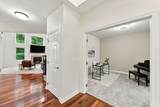
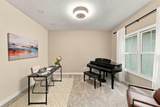
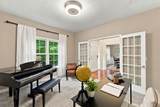
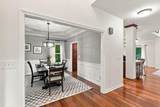
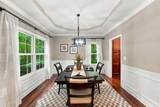
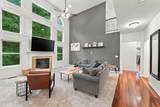
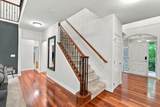
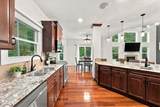
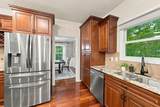
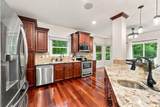
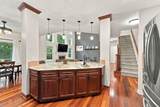
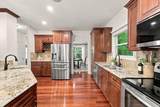
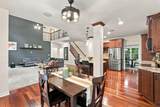
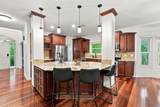
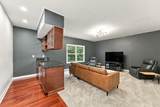
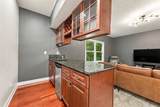
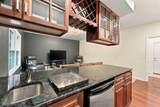
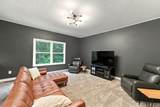
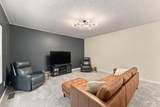
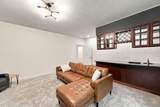
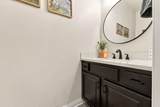
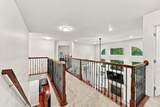
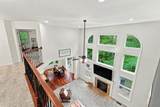
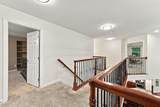
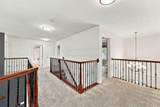
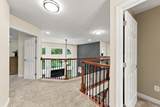
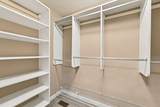
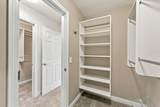
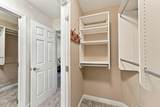
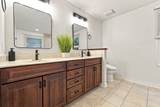
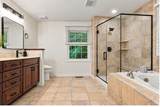
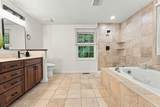
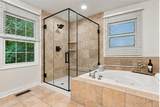
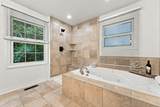
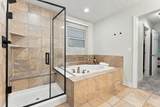
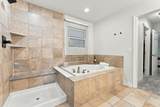
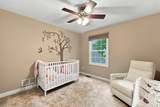
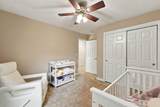
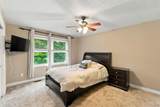
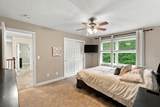
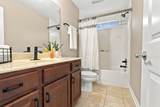
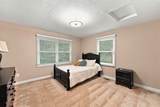
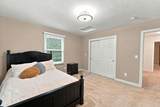
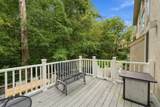
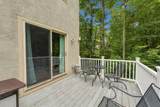
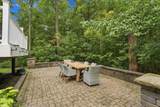
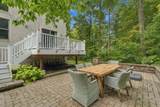
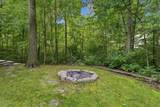
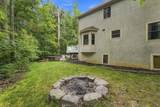
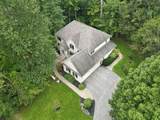
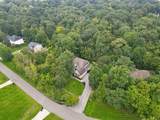
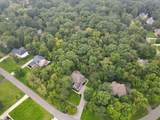
Privacy, space & a gorgeous natural setting come together in this impressive 4 bedroom, 2.5 bath home situated on a highly sought after 1.02 acre wooded lot in New California Woods. Surrounded by mature trees with a stream running through the property, this 3,204 sq ft home offers a peaceful, secluded feel while remaining close to the growth & amenities of Plain City, with convenient access to US 33 & Jonathan Alder Schools. Inside, gorgeous Brazilian cherry hardwood floors extend through the entry, kitchen & dining room. The spacious kitchen features granite countertops, stainless appliances, a large island with prep sink, 2 new faucets, abundant counter space, pantry with pull out shelving, updated lighting & new cabinet hardware. The dramatic 2 story Great Room is anchored by a gas fireplace and a wall of windows showcasing the beautiful wooded views. A separate family/rec room offers a wet bar with sink & mini fridge, perfect for entertaining. A dedicated office, half bath & first floor laundry complete the main level. The spacious primary suite features 2 separate walk in closets & a large private bath with new glass shower surround. Bathrooms have been refreshed with new faucets, lighting, mirrors & cabinet hardware. Newer carpet in the Great Room, family/rec room, office & primary bedroom adds to the move in ready feel. Step outside to a backyard designed to take full advantage of the beautiful setting. The composite deck overlooks the expansive paver patio below, creating multiple areas for outdoor dining, entertaining or simply relaxing while surrounded by mature woods & nature. The private, scenic backdrop makes the outdoor living space feel like a retreat. A full unfinished basement with a full bath rough in provides tremendous potential for additional living & entertaining space. With over an acre, a wooded backdrop, peaceful stream & more than 3,200 sq ft , this New California Woods home offers a rare combination of privacy, space & convenience.
-
4BEDS
-
1.03ACRES
-
2BATHS
-
11/2 BATHS
-
3,204SQFT
-
$218$/SQFT
Description
Privacy, space & a gorgeous natural setting come together in this impressive 4 bedroom, 2.5 bath home situated on a highly sought after 1.02 acre wooded lot in New California Woods. Surrounded by mature trees with a stream running through the property, this 3,204 sq ft home offers a peaceful, secluded feel while remaining close to the growth & amenities of Plain City, with convenient access to US 33 & Jonathan Alder Schools. Inside, gorgeous Brazilian cherry hardwood floors extend through the entry, kitchen & dining room. The spacious kitchen features granite countertops, stainless appliances, a large island with prep sink, 2 new faucets, abundant counter space, pantry with pull out shelving, updated lighting & new cabinet hardware. The dramatic 2 story Great Room is anchored by a gas fireplace and a wall of windows showcasing the beautiful wooded views. A separate family/rec room offers a wet bar with sink & mini fridge, perfect for entertaining. A dedicated office, half bath & first floor laundry complete the main level. The spacious primary suite features 2 separate walk in closets & a large private bath with new glass shower surround. Bathrooms have been refreshed with new faucets, lighting, mirrors & cabinet hardware. Newer carpet in the Great Room, family/rec room, office & primary bedroom adds to the move in ready feel. Step outside to a backyard designed to take full advantage of the beautiful setting. The composite deck overlooks the expansive paver patio below, creating multiple areas for outdoor dining, entertaining or simply relaxing while surrounded by mature woods & nature. The private, scenic backdrop makes the outdoor living space feel like a retreat. A full unfinished basement with a full bath rough in provides tremendous potential for additional living & entertaining space. With over an acre, a wooded backdrop, peaceful stream & more than 3,200 sq ft , this New California Woods home offers a rare combination of privacy, space & convenience.
© 2026 Columbus Board of Realtors. All rights reserved. IDX information is provided exclusively for consumers' personal, non-commercial use and may not be used for any purpose other than to identify prospective properties consumers may be interested in purchasing. Information is deemed reliable but is not guaranteed accurate by the MLS or Signature Real Estate. Data last updated: 2026-10-08T23:52:10.577.