Skip To Content

1069 Edgewood Drive

Chillicothe, OH 45601
  • $324,900
  • STATUS: Active Under Contract
  • ON SITE: 17 Days
  • MLS #: 226041088
Under Contract
$324,900
  • 4
    BEDS
  • 0.42
    ACRES
  • 2
    BATHS
  • 0
    1/2 BATHS
  • 2,255
    SQFT
  • $144
    $/SQFT
Type:
Single-Family Home
Built:
1976
County:
Area:

School Ratings & Info

School District:

Description

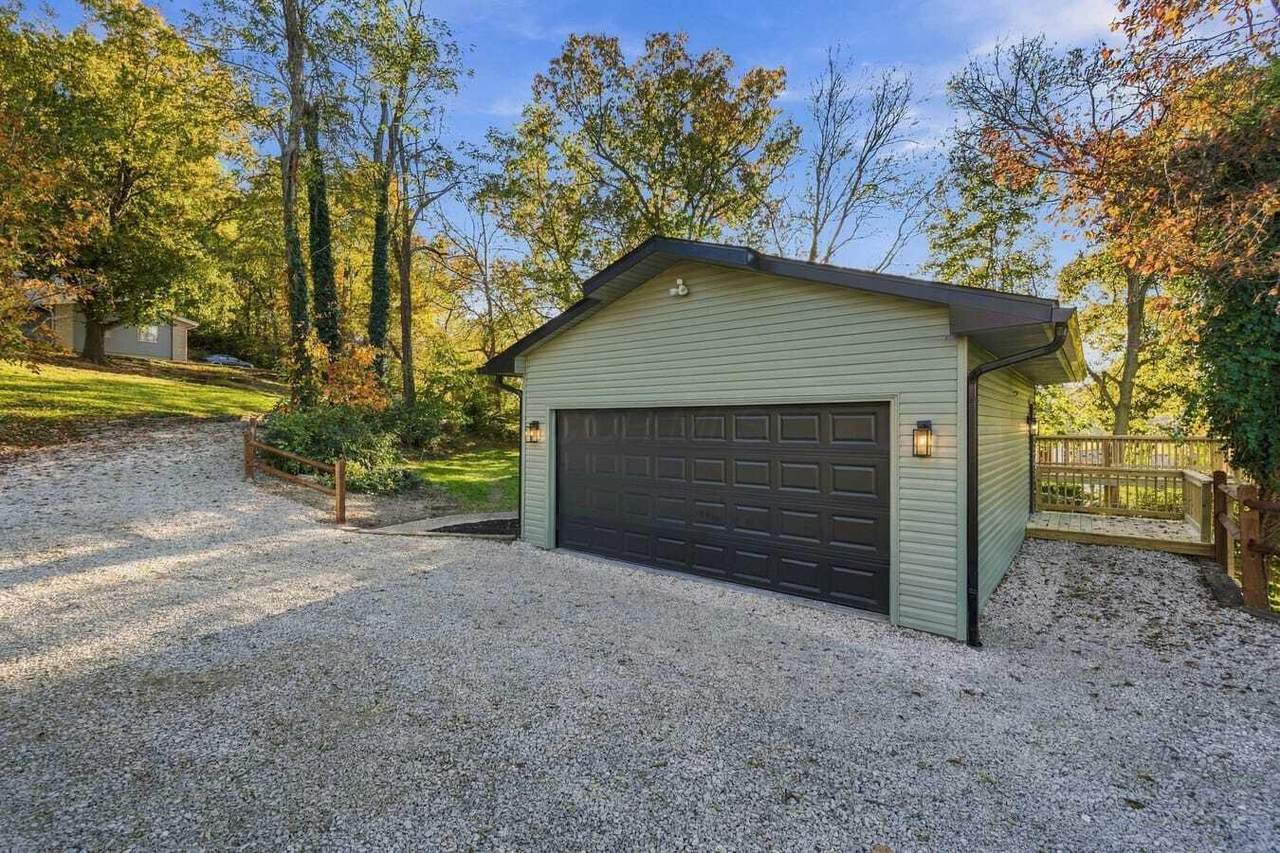
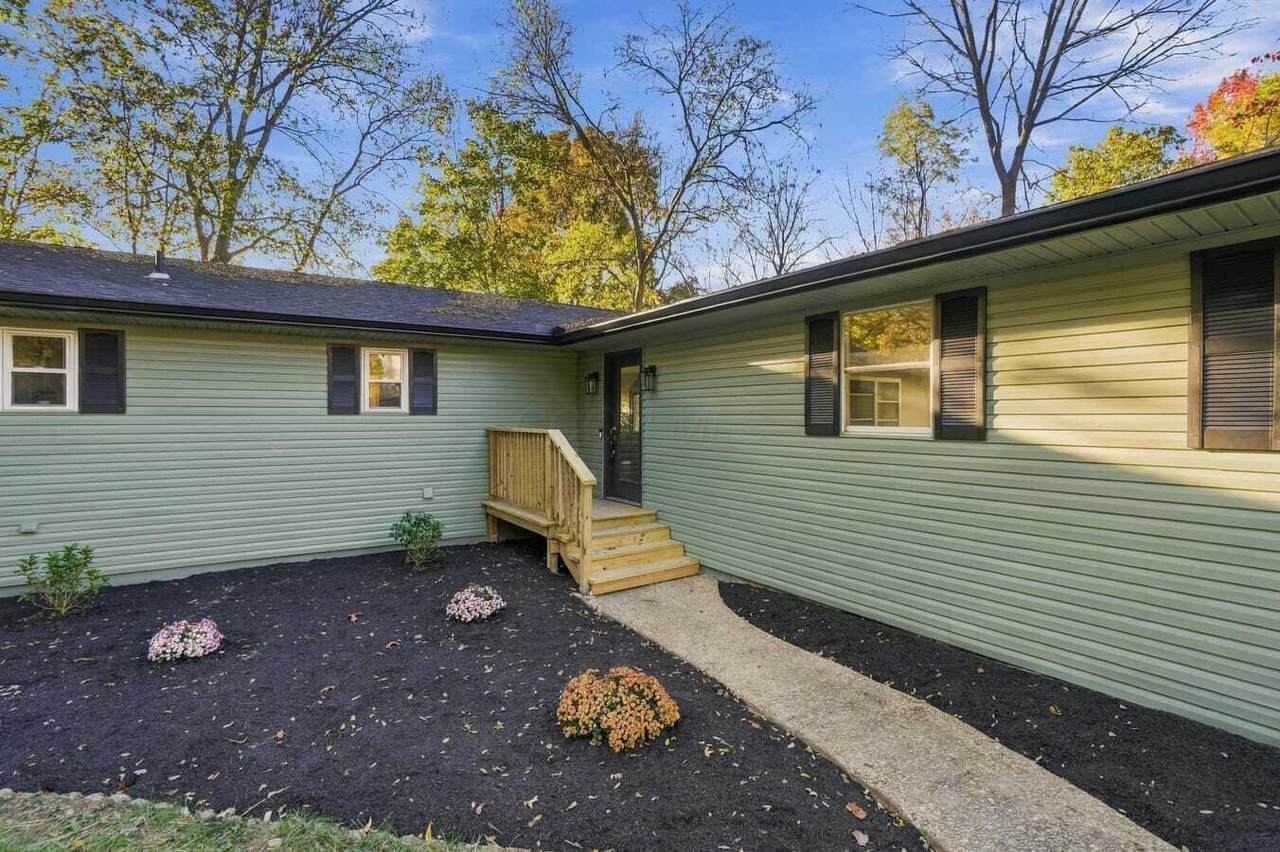
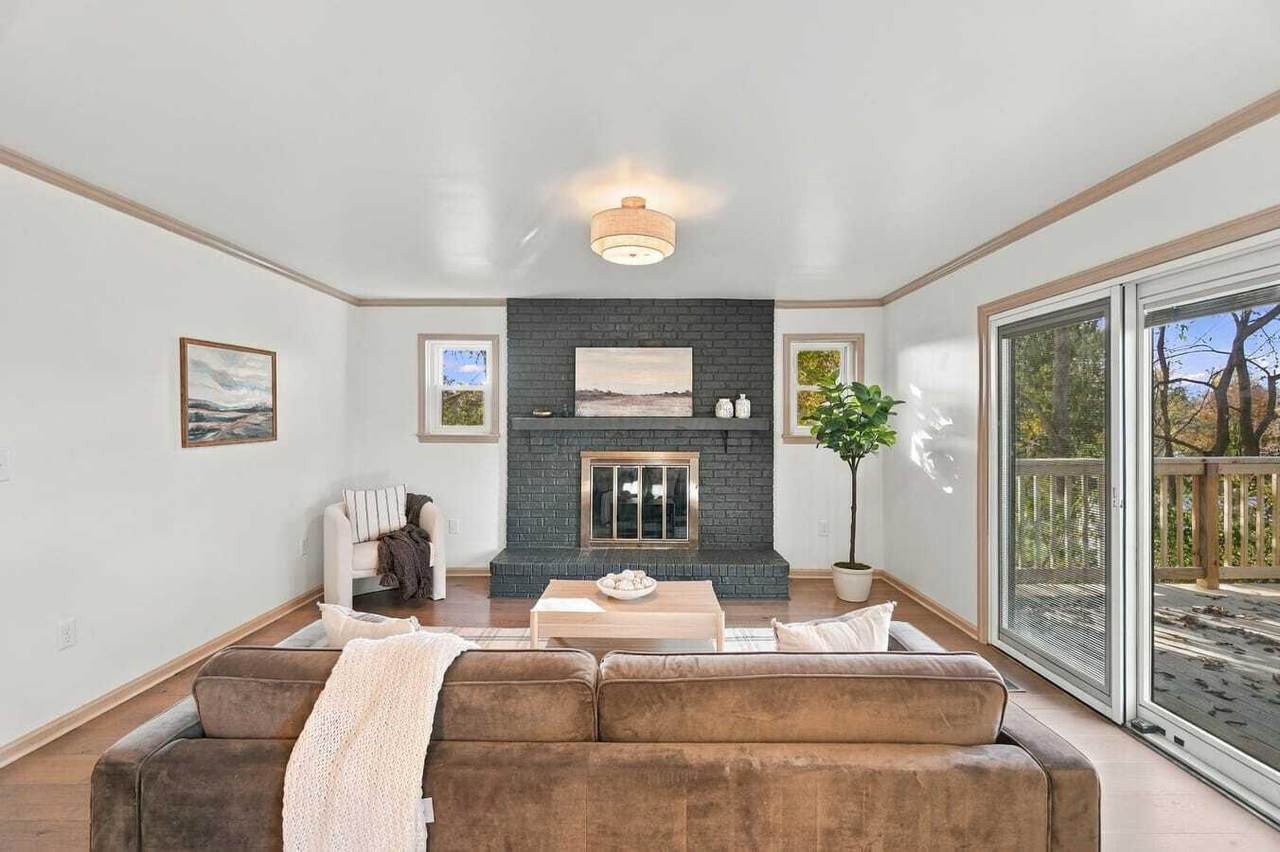
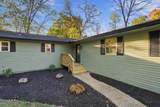
Completely Renovated Ranch Home! New: Roof, Gutters, Deck, Garage Door, Fence, Driveway Railing, Entry Door, Sliding Glass Door. Open Kitchen Features Quartz Countertops, Samsung Appliances. Bathrooms Feature New Vanities, Bathtub, Walk-in Ceramic Shower. Home Has Engineered Hardwood Floors and Plush Carpet. Walkout Basement. Home Features All New Outlets/Switches Throughout. Large Backyard With Newly Built Deck.

Monthly Payment Calculator


© 2026 Columbus Board of Realtors. All rights reserved. IDX information is provided exclusively for consumers' personal, non-commercial use and may not be used for any purpose other than to identify prospective properties consumers may be interested in purchasing. Information is deemed reliable but is not guaranteed accurate by the MLS or Signature Real Estate. Data last updated: 2026-11-15T23:52:02.91.
www.columbusignaturehomes.com/homes/183171785
Print Image

1069 Edgewood Drive Chillicothe, OH 45601

  • Price: $324,900
  • Status: Active Under Contract
  • On Site: 17 Days
  • MLS #: 226041088
4
Beds
2
Baths
0
½ Baths
0.42
Acres
2,255
SQFT
$144
$/SQFT
1976
Built
County:
Ross
Area:
Chillicothe
School District:
Chillicothe Csd 7102 Ros Co.
Property Description
Completely Renovated Ranch Home! New: Roof, Gutters, Deck, Garage Door, Fence, Driveway Railing, Entry Door, Sliding Glass Door. Open Kitchen Features Quartz Countertops, Samsung Appliances. Bathrooms Feature New Vanities, Bathtub, Walk-in Ceramic Shower. Home Has Engineered Hardwood Floors and Plush Carpet. Walkout Basement. Home Features All New Outlets/Switches Throughout. Large Backyard With Newly Built Deck.
Exterior Features

Architectural Style Ranch Attached Garage YN No Exterior Features [] Foundation Details Block Garage YN Yes Lot Features [] Parking Features Attached Garage Pool Features []

Interior Features

1st Floor Laundry Yes 1st Floor Primary Suite Yes Basement Walk-Out AccessFull Basement YN Yes Bonus Room Yes Building Area Total 2108 Cooling Central Air Cooling YN Yes Fireplace Features Two Fireplace YN Yes Flooring CarpetCeramic/PorcelainVinyl Heating ElectricForced Air Heating YN Yes Interior Features [] Laundry Features Electric Dryer Hookup Levels One Main Level Bedrooms 3 Window Features Insulated All

Property Features

Association Amenities [] Association Fee Includes [] Association YN No Auction Online Bidding No Green Energy Efficient [] Listing Terms SlopedOtherVAFHAConventional Manufactured Housing No New Construction YN No Other Structures [] Possible Use [] Property Sub Type Single Family Residence Security Features [] Sewer Public Sewer Special Listing Conditions Standard Tax Annual Amount 2866 Tax Year 2025 Water Source Public

Listing provided courtesy of Hasan Ali of H.B.A. Realty Consultants: 614-806-6976.


© 2026 Columbus Board of Realtors. All rights reserved. IDX information is provided exclusively for consumers' personal, non-commercial use and may not be used for any purpose other than to identify prospective properties consumers may be interested in purchasing. Information is deemed reliable but is not guaranteed accurate by the MLS or Signature Real Estate. Data last updated: 2026-11-15T23:52:02.91.
 
https://bt-photos.global.ssl.fastly.net/columbus/1280_boomver_1_226041088-2.jpg https://bt-photos.global.ssl.fastly.net/columbus/1280_boomver_1_226041088-2.jpg https://bt-photos.global.ssl.fastly.net/columbus/1280_boomver_1_226041088-2.jpg
Logo
Signature Real Estate
1385 Dublin Rd
Columbus OH, 43215