



Description
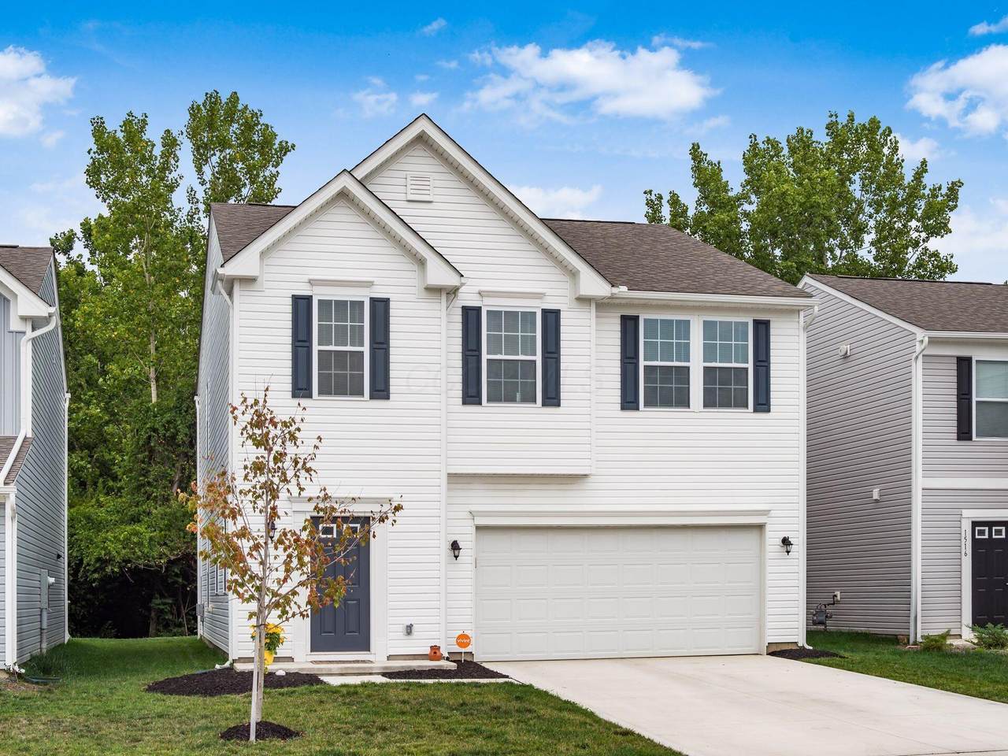
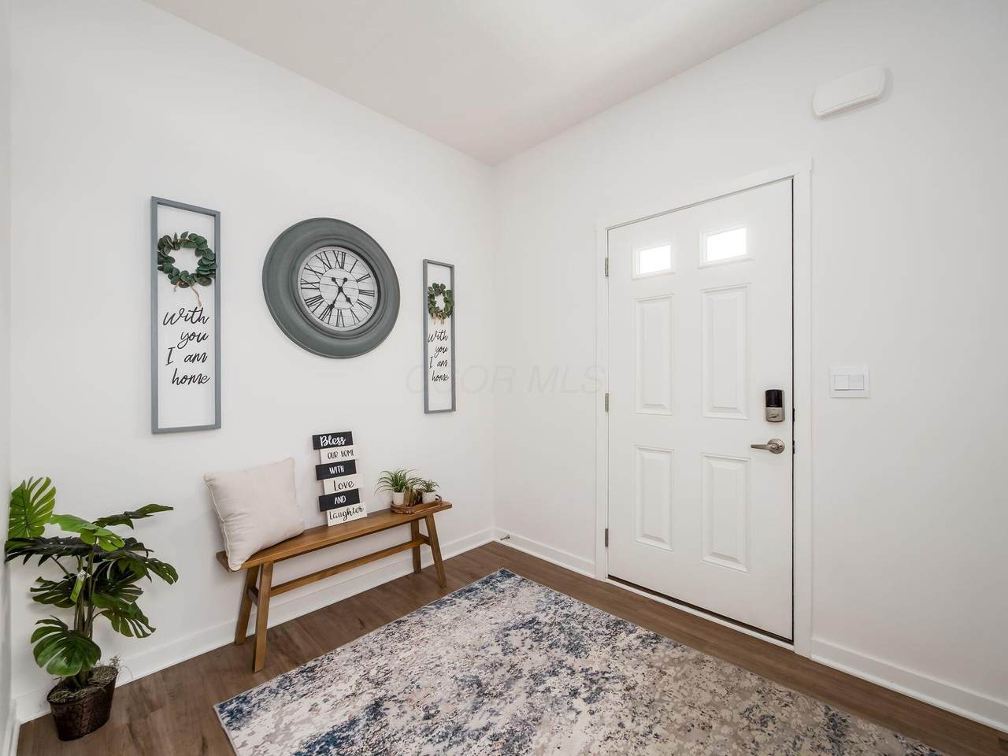
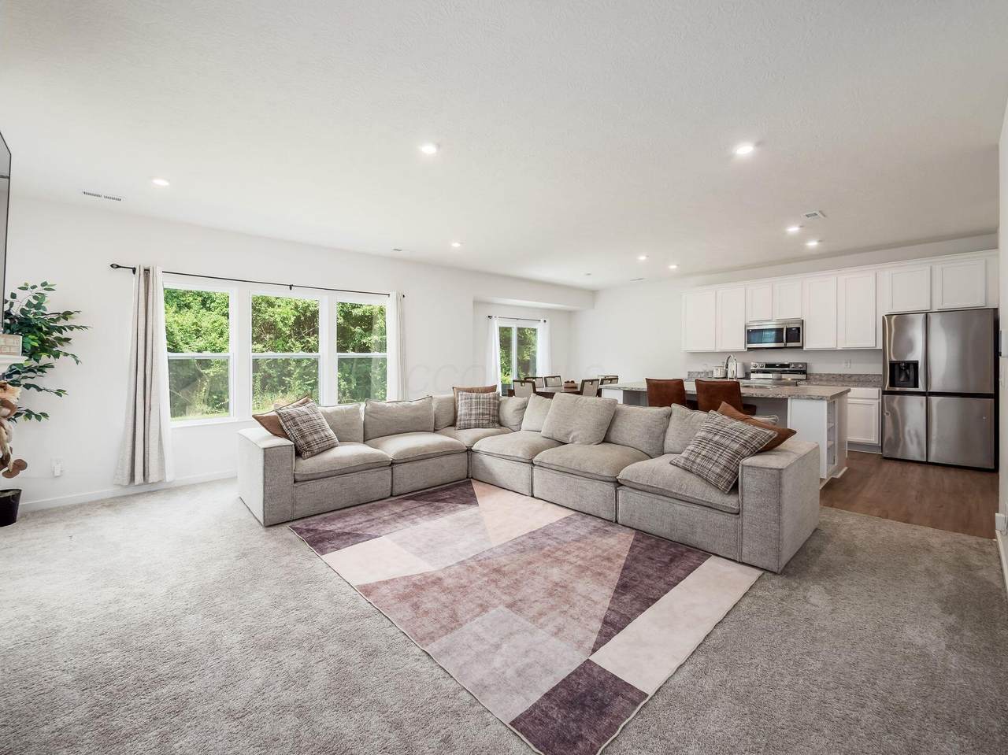
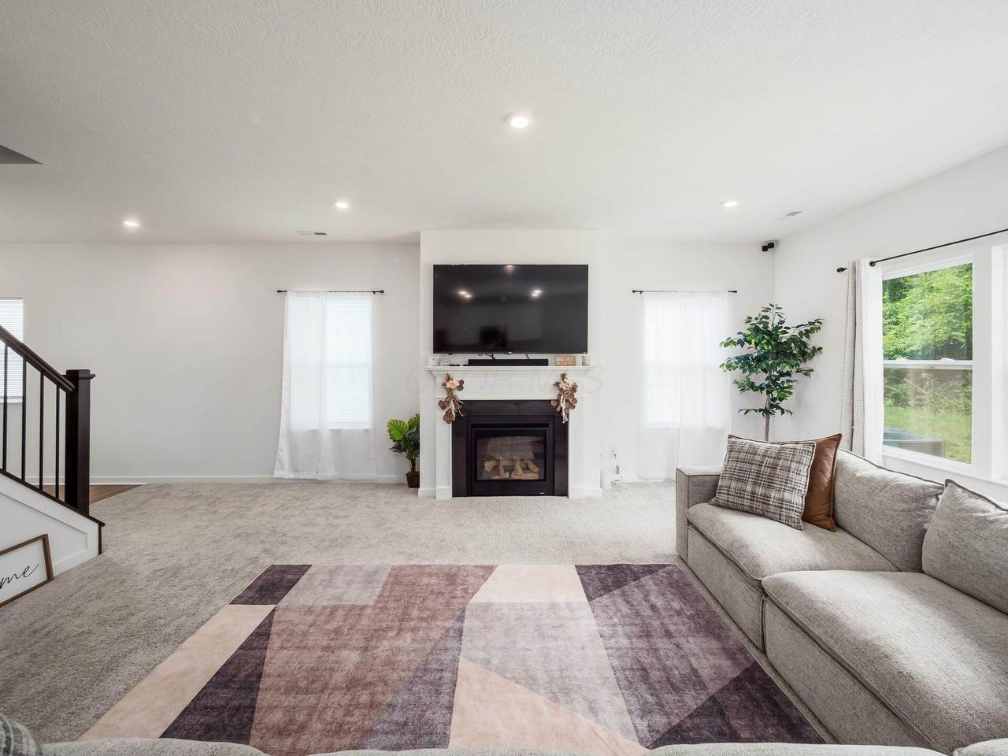
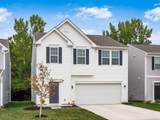
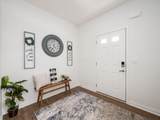
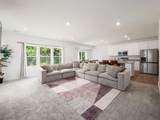
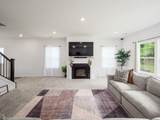
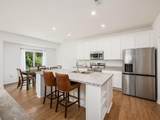
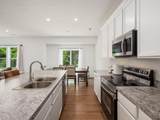
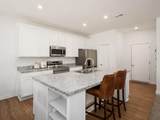
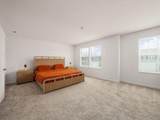
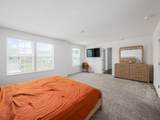
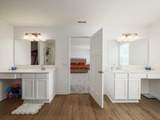
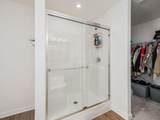
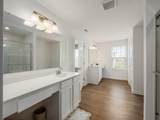
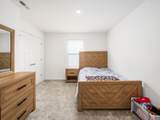
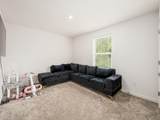
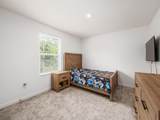
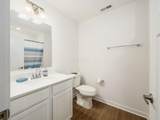
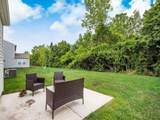
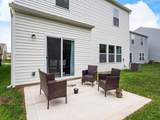
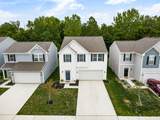
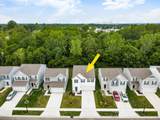
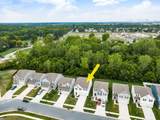
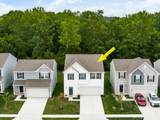
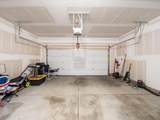
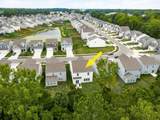
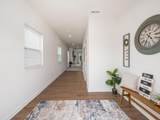
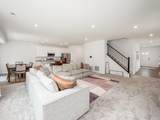
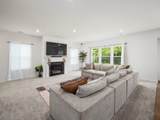
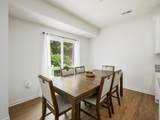
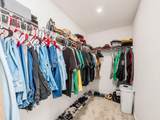
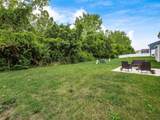
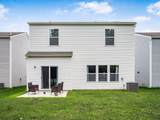
Welcome home to this beautiful, nearly new Irving floor plan located in the highly desirable South-Western City School District! Seller is motivated and OFFERING a $5000 CREDIT toward Buyer's closing costs! Backing to the serene wooded green space of Marsh Run, this exceptional 4-bedroom home offers the perfect blend of comfort, style, and privacy. Step inside to discover an open, light-filled floor plan featuring luxury vinyl plank flooring throughout most of the main level and additional foyer windows that flood the home with natural light. The stunning kitchen is the heart of the home, showcasing pristine 42-inch white cabinetry, abundant counter space, large walk-in Pantry, and plenty of room for cooking, baking, and entertaining. The inviting great room features a cozy fireplace, perfect for relaxing on chilly Ohio evenings, while elegant iron open handrails add a sophisticated touch. A convenient first-floor half bath makes hosting guests easy. Upstairs, the spacious primary suite serves as a private retreat with a large walk-in closet, dual vanities, quartz countertops, and an oversized shower with upgraded frameless glass doors. Three additional generously sized bedrooms provide flexibility for family, guests, or home office space. Thoughtful upgrades throughout include quartz bathroom countertops, a TV rough-in above the fireplace, an electric vehicle charging station rough-in in the garage, and a low-maintenance concrete driveway. Step outside to enjoy the 10' x 10' concrete patio overlooking the peaceful green space--an ideal setting for morning coffee, outdoor dining, or gathering with friends and family. Conveniently located near major highways, this move-in ready home offers easy access to all that Central Ohio has to offer. Don't miss this opportunity to own a beautifully upgraded home in a fantastic location!
-
4BEDS
-
0.11ACRES
-
2BATHS
-
11/2 BATHS
-
2,312SQFT
-
$158$/SQFT
Description
Welcome home to this beautiful, nearly new Irving floor plan located in the highly desirable South-Western City School District! Seller is motivated and OFFERING a $5000 CREDIT toward Buyer's closing costs! Backing to the serene wooded green space of Marsh Run, this exceptional 4-bedroom home offers the perfect blend of comfort, style, and privacy. Step inside to discover an open, light-filled floor plan featuring luxury vinyl plank flooring throughout most of the main level and additional foyer windows that flood the home with natural light. The stunning kitchen is the heart of the home, showcasing pristine 42-inch white cabinetry, abundant counter space, large walk-in Pantry, and plenty of room for cooking, baking, and entertaining. The inviting great room features a cozy fireplace, perfect for relaxing on chilly Ohio evenings, while elegant iron open handrails add a sophisticated touch. A convenient first-floor half bath makes hosting guests easy. Upstairs, the spacious primary suite serves as a private retreat with a large walk-in closet, dual vanities, quartz countertops, and an oversized shower with upgraded frameless glass doors. Three additional generously sized bedrooms provide flexibility for family, guests, or home office space. Thoughtful upgrades throughout include quartz bathroom countertops, a TV rough-in above the fireplace, an electric vehicle charging station rough-in in the garage, and a low-maintenance concrete driveway. Step outside to enjoy the 10' x 10' concrete patio overlooking the peaceful green space--an ideal setting for morning coffee, outdoor dining, or gathering with friends and family. Conveniently located near major highways, this move-in ready home offers easy access to all that Central Ohio has to offer. Don't miss this opportunity to own a beautifully upgraded home in a fantastic location!
© 2026 Columbus Board of Realtors. All rights reserved. IDX information is provided exclusively for consumers' personal, non-commercial use and may not be used for any purpose other than to identify prospective properties consumers may be interested in purchasing. Information is deemed reliable but is not guaranteed accurate by the MLS or Signature Real Estate. Data last updated: 2026-10-17T16:52:09.243.