





Description
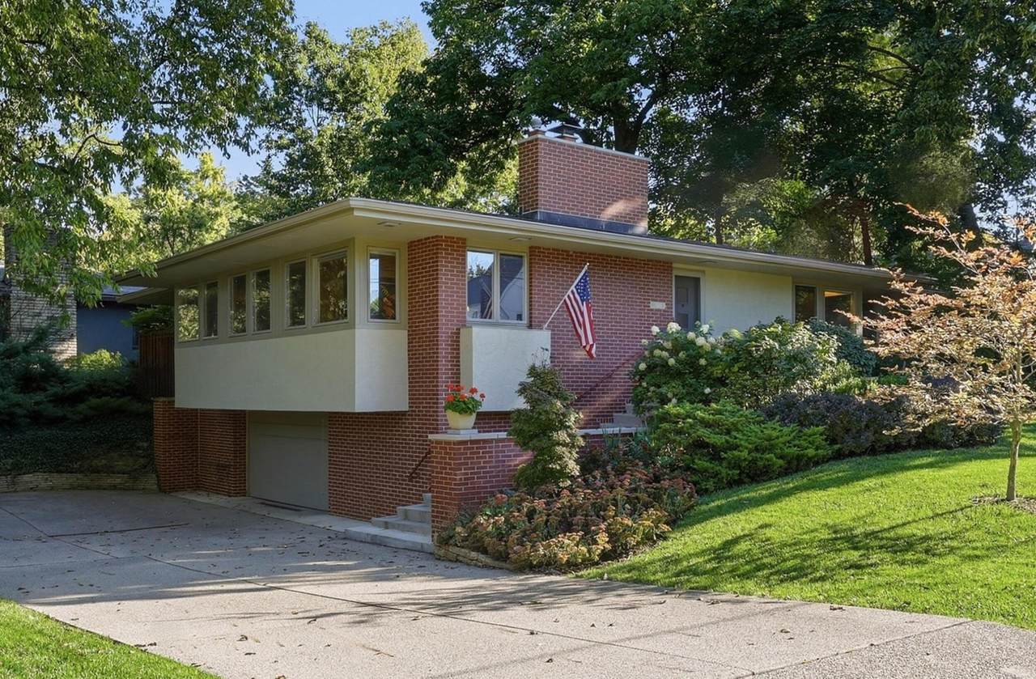
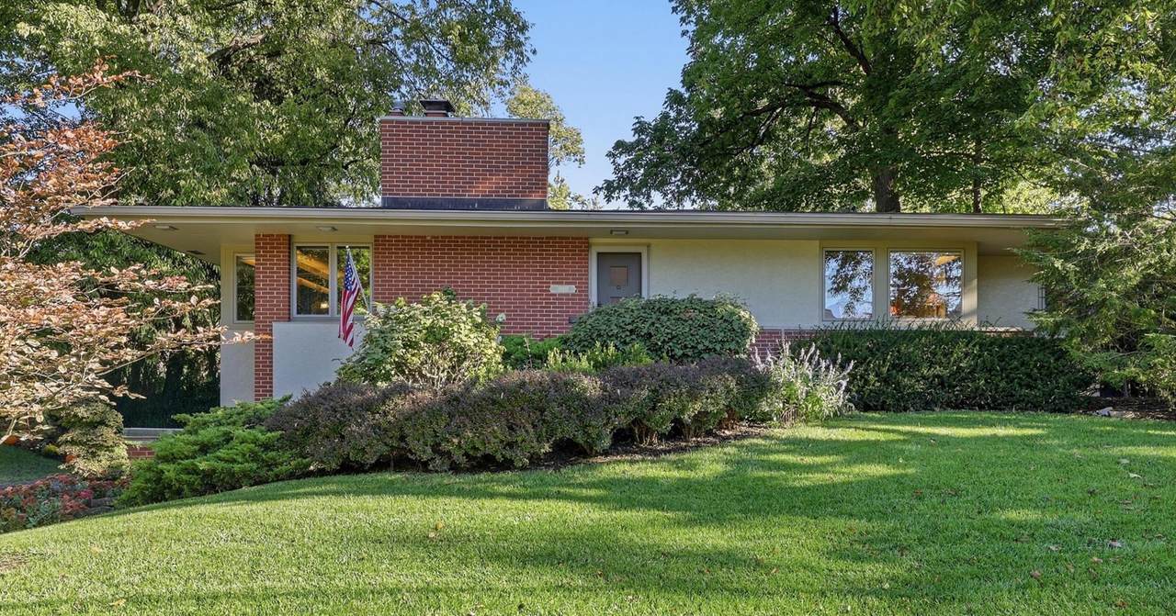
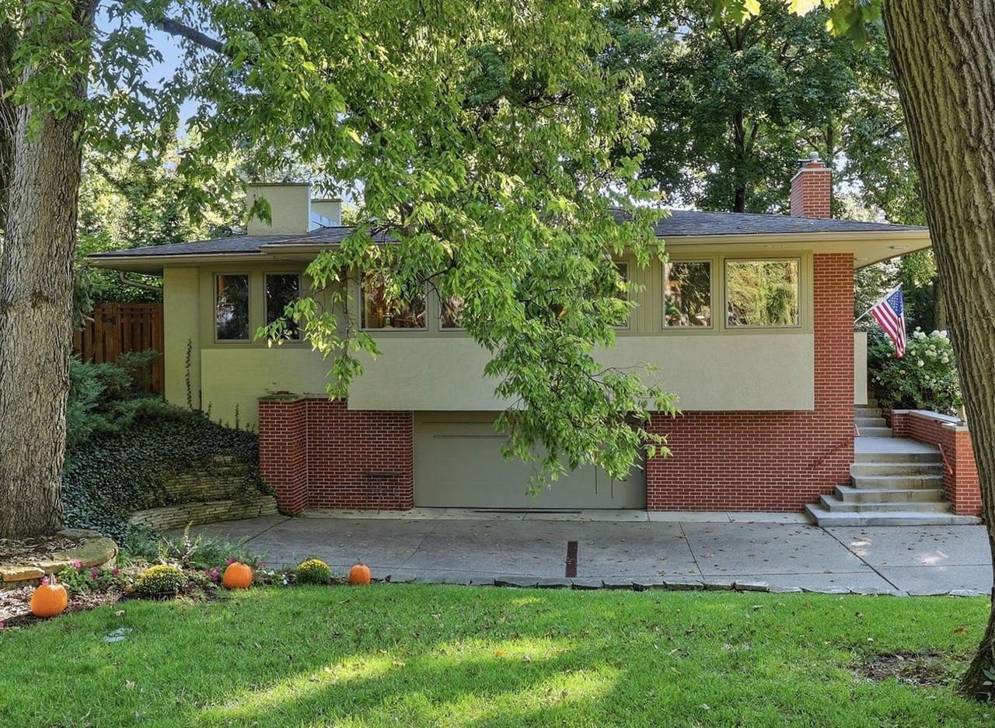
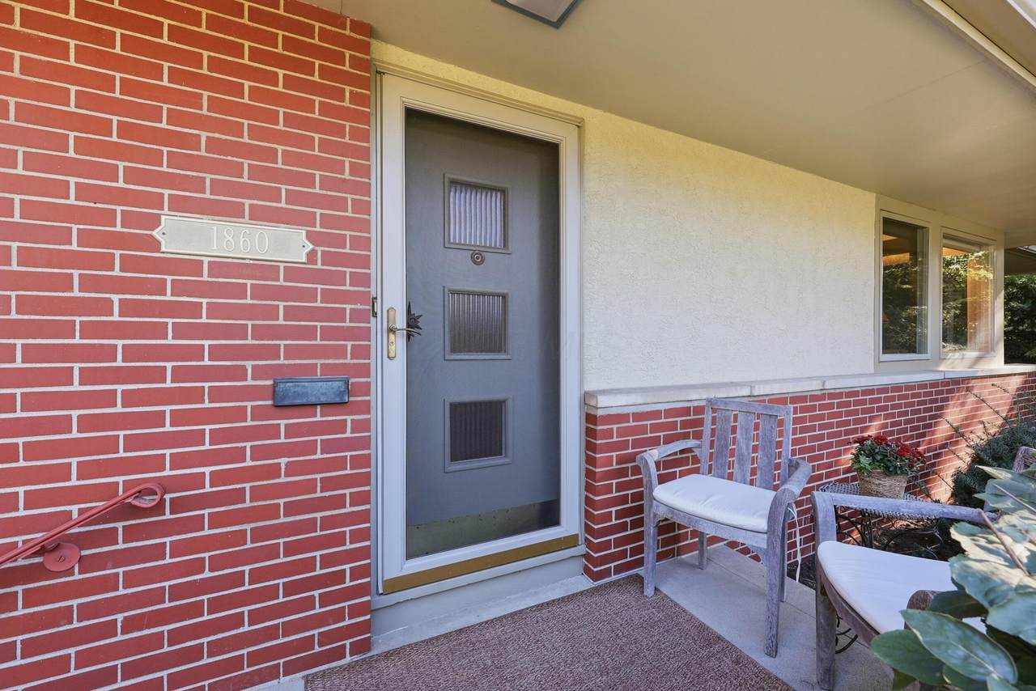
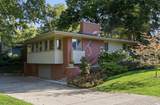
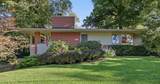
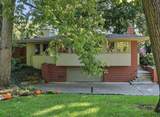
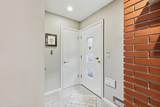
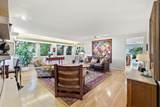
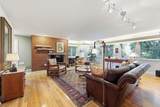
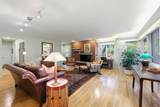
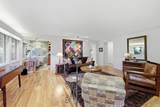
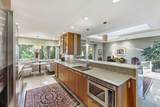
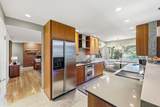
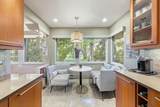
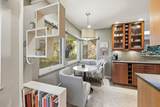
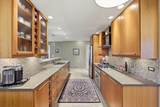
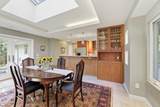
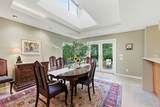
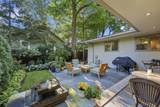
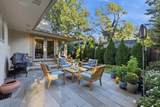
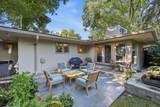
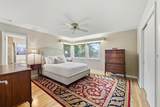
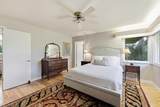
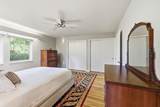
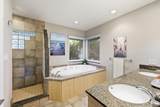
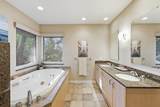
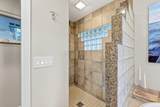
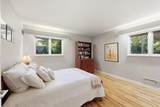
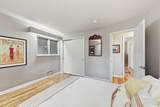
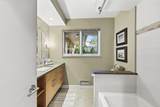
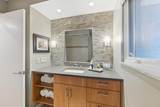
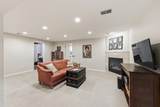
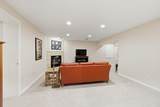
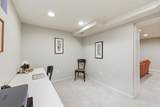
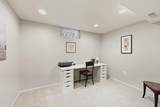
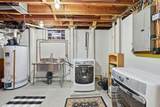
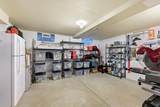
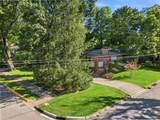
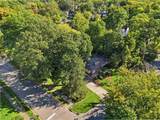
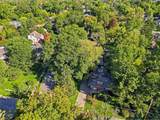
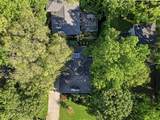
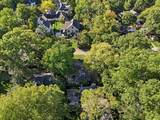
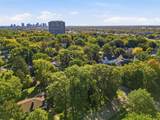
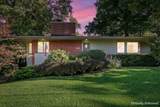
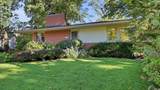
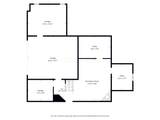
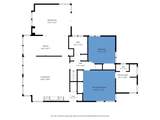
Welcome to ''Bluff House,'' a mid-century modern, Prairie House masterpiece built in 1955 by architect Larry Pleasant & master builder John Skotch. Perched in Grandview like a luxury treehouse, this meticulously maintained, 4-owner home offers 2,055 sq ft of total living space blending natural materials with premium modern updates (1998/2012 additions). The main level features original white oak floors, a wood-burning fireplace, and premium Weathershield wood casement windows. A chef's kitchen boasts flat-panel cherry cabinets, quartz counters, hand-cut tile backsplash, seagrass limestone floors, and high-end Dacor appliances. Relax in the 2012 Garden Room addition beneath a trayed ceiling and a unique 7'2'' x 3'3'' double-pane commercial light well. French doors lead to a serene blue stone patio featuring a fountain, landscape lighting, and a custom cedar fence. Retreat to the spacious primary suite (14'3'' x 14') with 2 generous closets and an en-suite bath featuring double sinks with kickplate foot heating, a walk-in shower, a water closet, and a heated Jacuzzi tub. A lovely guest room with beautiful hardwood floors sits across from a full hall bath flanked by 2 deep linen closets. The finished walk-out lower level includes a family room with a gas fireplace, private office, heated/cooled workshop/gym, and an epoxy-floor laundry. Set on a beautifully landscaped .22-acre oasis, the grounds boast mature trees quarterly inspected by Ahlum & Arbor, an irrigation system, and abundant storage throughout. Truly incredible design!
-
2BEDS
-
0.22ACRES
-
2BATHS
-
01/2 BATHS
-
2,055SQFT
-
$426$/SQFT
Description
Welcome to ''Bluff House,'' a mid-century modern, Prairie House masterpiece built in 1955 by architect Larry Pleasant & master builder John Skotch. Perched in Grandview like a luxury treehouse, this meticulously maintained, 4-owner home offers 2,055 sq ft of total living space blending natural materials with premium modern updates (1998/2012 additions). The main level features original white oak floors, a wood-burning fireplace, and premium Weathershield wood casement windows. A chef's kitchen boasts flat-panel cherry cabinets, quartz counters, hand-cut tile backsplash, seagrass limestone floors, and high-end Dacor appliances. Relax in the 2012 Garden Room addition beneath a trayed ceiling and a unique 7'2'' x 3'3'' double-pane commercial light well. French doors lead to a serene blue stone patio featuring a fountain, landscape lighting, and a custom cedar fence. Retreat to the spacious primary suite (14'3'' x 14') with 2 generous closets and an en-suite bath featuring double sinks with kickplate foot heating, a walk-in shower, a water closet, and a heated Jacuzzi tub. A lovely guest room with beautiful hardwood floors sits across from a full hall bath flanked by 2 deep linen closets. The finished walk-out lower level includes a family room with a gas fireplace, private office, heated/cooled workshop/gym, and an epoxy-floor laundry. Set on a beautifully landscaped .22-acre oasis, the grounds boast mature trees quarterly inspected by Ahlum & Arbor, an irrigation system, and abundant storage throughout. Truly incredible design!
© 2026 Columbus Board of Realtors. All rights reserved. IDX information is provided exclusively for consumers' personal, non-commercial use and may not be used for any purpose other than to identify prospective properties consumers may be interested in purchasing. Information is deemed reliable but is not guaranteed accurate by the MLS or Signature Real Estate. Data last updated: 2026-11-12T16:52:19.433.