





Description
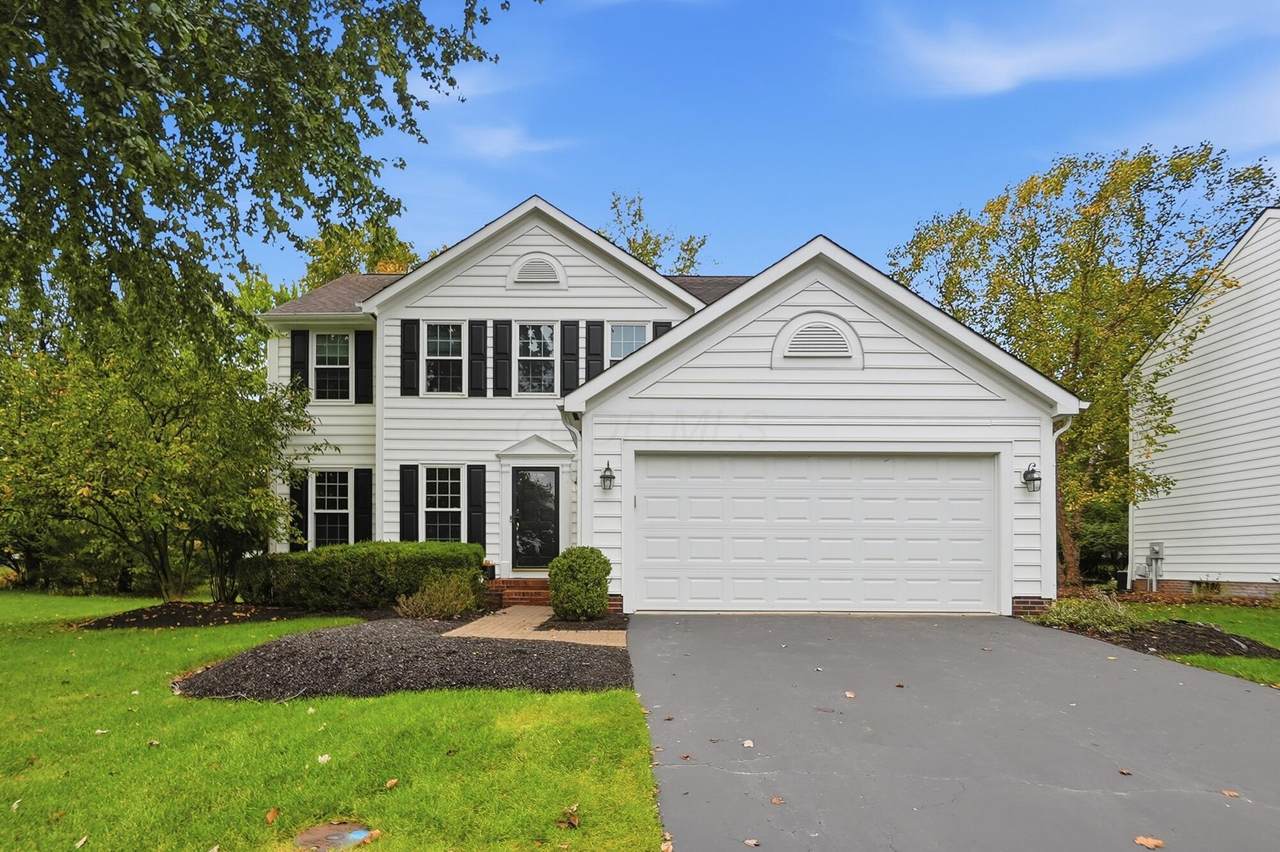
Beautifully maintained MI Stanton home offering an exceptional combination of style, comfort and recent updates! This inviting home features a desirable open floor plan, sun-filled rooms, gleaming hardwood floors and crisp white woodwork throughout. The spacious family room showcases a charming fireplace and attractive custom wall detailing, flowing seamlessly into the kitchen and dining area--perfect for everyday living and entertaining. The bright kitchen features white slow close cabinetry, granite countertops, stainless steel appliances, center island and generous dining space overlooking the tree-lined backyard. Upstairs, the vaulted primary suite offers a walk-in closet and deluxe private bath. The finished lower level provides additional flexible living space, ideal for a recreation room, home office or exercise area. Step outside to enjoy the private, tree-lined backyard and spacious paver patio, perfect for relaxing or entertaining. Recent improvements include kitchen updates (10/26), freshly painted interior (10/26), professionally cleaned and leveled patio and front walkway (9/26), new refrigerator (11/24), HVAC (8/24), air duct cleaning (12/23) and exterior painting (7/21). Additional highlights include granite bathroom countertops, an attached two-car garage and an elementary school within walking distance. This beautifully cared-for home offers a wonderful floor plan, tasteful finishes and numerous improvements. Move right in and enjoy!
-
4BEDS
-
0.23ACRES
-
2BATHS
-
11/2 BATHS
-
2,476SQFT
-
$214$/SQFT
Description
Beautifully maintained MI Stanton home offering an exceptional combination of style, comfort and recent updates! This inviting home features a desirable open floor plan, sun-filled rooms, gleaming hardwood floors and crisp white woodwork throughout. The spacious family room showcases a charming fireplace and attractive custom wall detailing, flowing seamlessly into the kitchen and dining area--perfect for everyday living and entertaining. The bright kitchen features white slow close cabinetry, granite countertops, stainless steel appliances, center island and generous dining space overlooking the tree-lined backyard. Upstairs, the vaulted primary suite offers a walk-in closet and deluxe private bath. The finished lower level provides additional flexible living space, ideal for a recreation room, home office or exercise area. Step outside to enjoy the private, tree-lined backyard and spacious paver patio, perfect for relaxing or entertaining. Recent improvements include kitchen updates (10/26), freshly painted interior (10/26), professionally cleaned and leveled patio and front walkway (9/26), new refrigerator (11/24), HVAC (8/24), air duct cleaning (12/23) and exterior painting (7/21). Additional highlights include granite bathroom countertops, an attached two-car garage and an elementary school within walking distance. This beautifully cared-for home offers a wonderful floor plan, tasteful finishes and numerous improvements. Move right in and enjoy!
© 2026 Columbus Board of Realtors. All rights reserved. IDX information is provided exclusively for consumers' personal, non-commercial use and may not be used for any purpose other than to identify prospective properties consumers may be interested in purchasing. Information is deemed reliable but is not guaranteed accurate by the MLS or Signature Real Estate. Data last updated: 2026-11-14T12:52:18.5.