


























Description
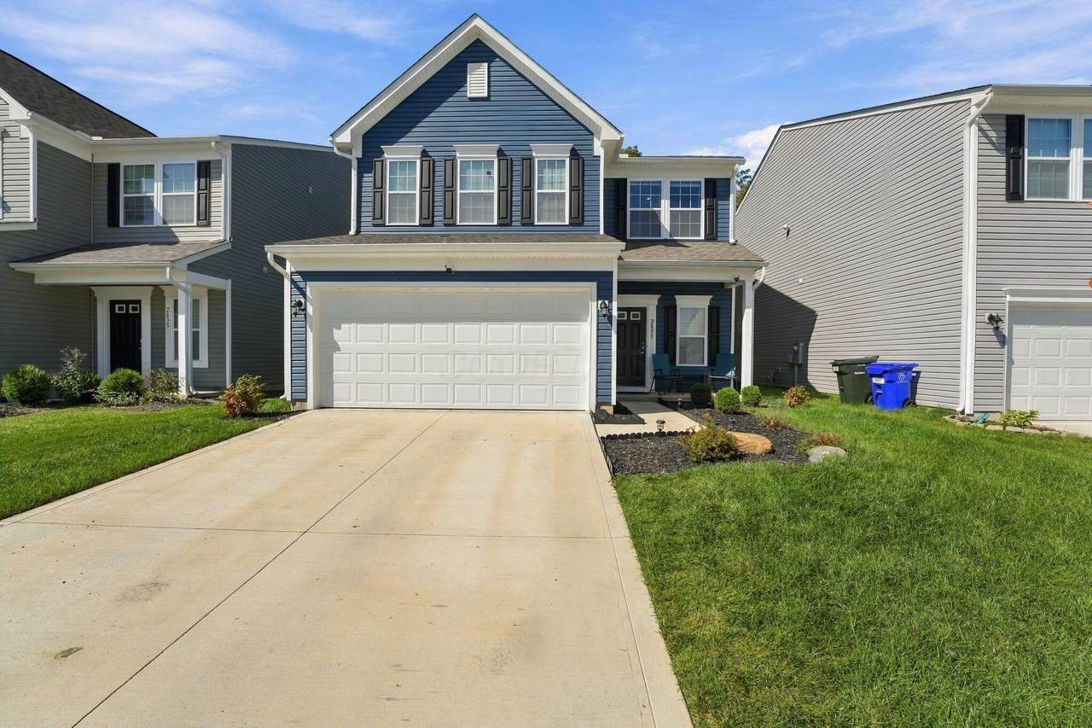
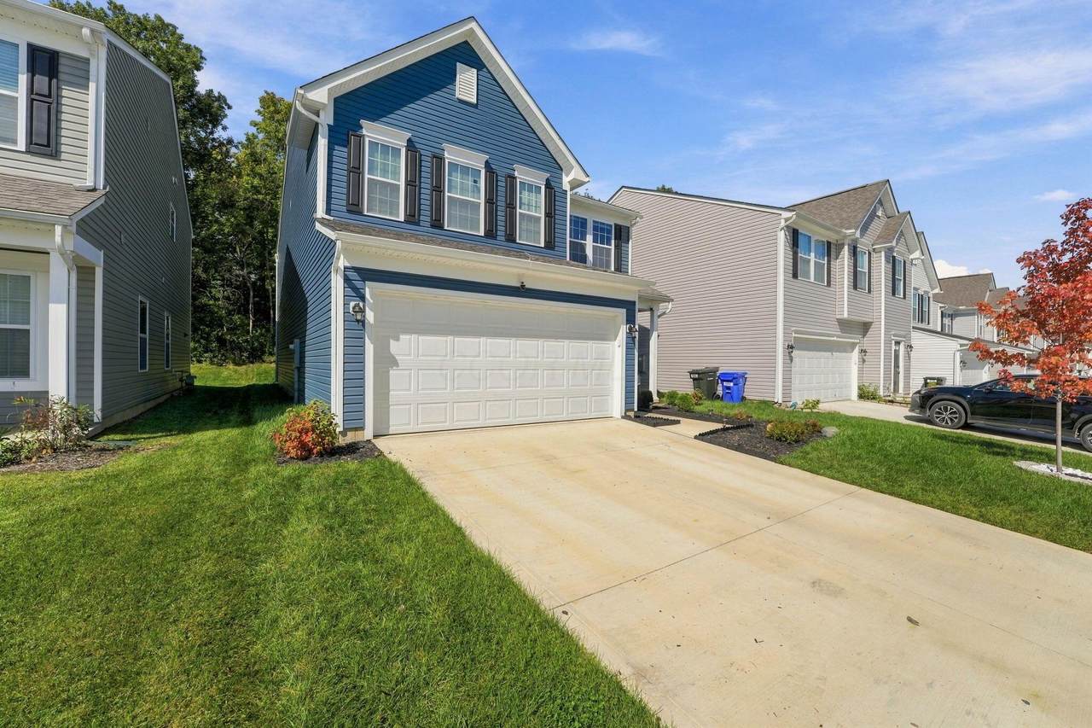
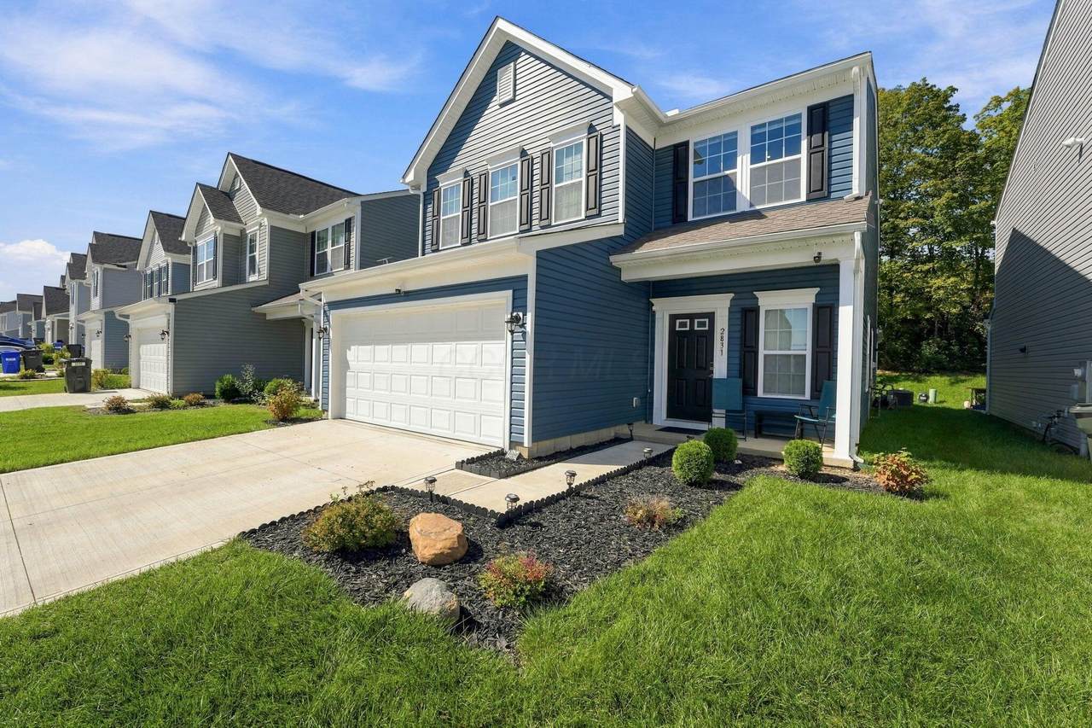
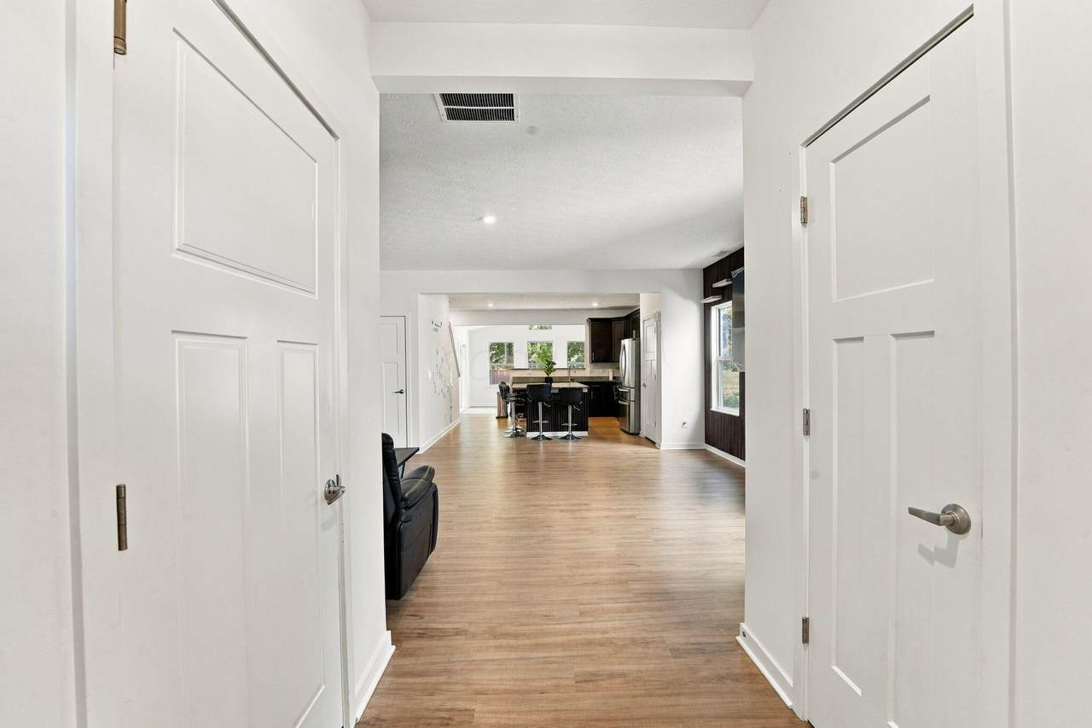
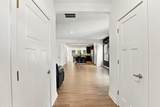
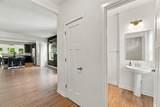
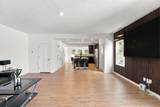
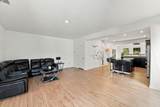
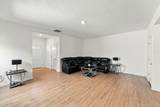
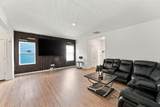
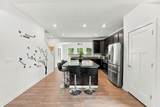
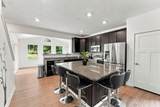
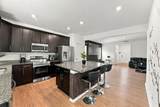
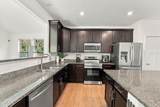
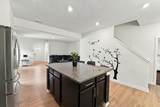
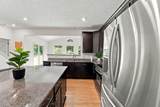
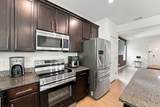
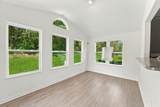
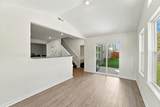
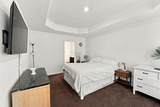
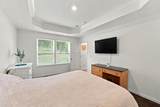
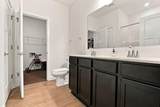
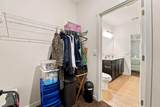
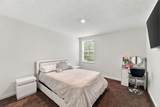
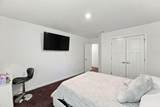
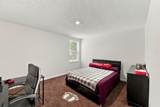
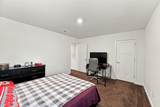
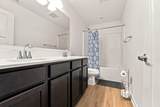
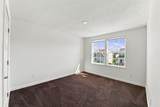
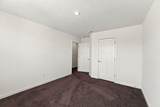
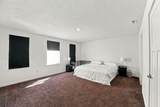
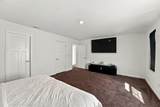
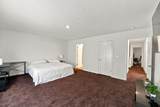
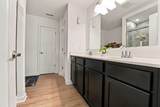
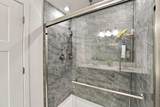
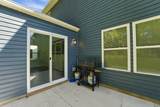
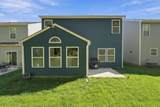
Welcome to 2831 Horsham ! Spacious 5-Bedroom New Build Home in Desirable Sussex Place! Discover this stunning 2-story home offering over 2,800 square feet of beautifully finished living space, including a fully finished basement with a full bath. Designed for both elegance and comfort, this 5-bedroom, 3.5-bath residence showcases 9-foot ceilings, handcrafted crown molding, and an abundance of natural light throughout. The gourmet kitchen is a chef's delight, featuring 42-inch maple cabinets, stainless steel appliances, and ample counter space for cooking and entertaining. The open-concept layout flows seamlessly into the dining and living areas--ideal for gatherings with family and friends. The finished lower level provides additional space perfect for a recreation room, home gym, or guest suite, complete with its own full bath. Upstairs, you'll find generous bedrooms and a luxurious owner's suite designed for relaxation. Basement is beautifully finished with plenty of entertainment space and room for additional bedroom and storage, and a full bathroom! In the rear of the home is a fenced yard with oversized raised deck perfect for cookouts, pets and entertaining guests and family! Located in the sought-after Sussex Place , this home offers exceptional craftsmanship, modern amenities, and timeless appeal--truly a perfect blend of style and function. Grove City SouthwesternSchool district. Schedule your showing today!
-
5BEDS
-
0.11ACRES
-
3BATHS
-
11/2 BATHS
-
2,608SQFT
-
$173$/SQFT
Description
Welcome to 2831 Horsham ! Spacious 5-Bedroom New Build Home in Desirable Sussex Place! Discover this stunning 2-story home offering over 2,800 square feet of beautifully finished living space, including a fully finished basement with a full bath. Designed for both elegance and comfort, this 5-bedroom, 3.5-bath residence showcases 9-foot ceilings, handcrafted crown molding, and an abundance of natural light throughout. The gourmet kitchen is a chef's delight, featuring 42-inch maple cabinets, stainless steel appliances, and ample counter space for cooking and entertaining. The open-concept layout flows seamlessly into the dining and living areas--ideal for gatherings with family and friends. The finished lower level provides additional space perfect for a recreation room, home gym, or guest suite, complete with its own full bath. Upstairs, you'll find generous bedrooms and a luxurious owner's suite designed for relaxation. Basement is beautifully finished with plenty of entertainment space and room for additional bedroom and storage, and a full bathroom! In the rear of the home is a fenced yard with oversized raised deck perfect for cookouts, pets and entertaining guests and family! Located in the sought-after Sussex Place , this home offers exceptional craftsmanship, modern amenities, and timeless appeal--truly a perfect blend of style and function. Grove City SouthwesternSchool district. Schedule your showing today!
© 2026 Columbus Board of Realtors. All rights reserved. IDX information is provided exclusively for consumers' personal, non-commercial use and may not be used for any purpose other than to identify prospective properties consumers may be interested in purchasing. Information is deemed reliable but is not guaranteed accurate by the MLS or Signature Real Estate. Data last updated: 2026-10-08T23:52:10.577.