








Description
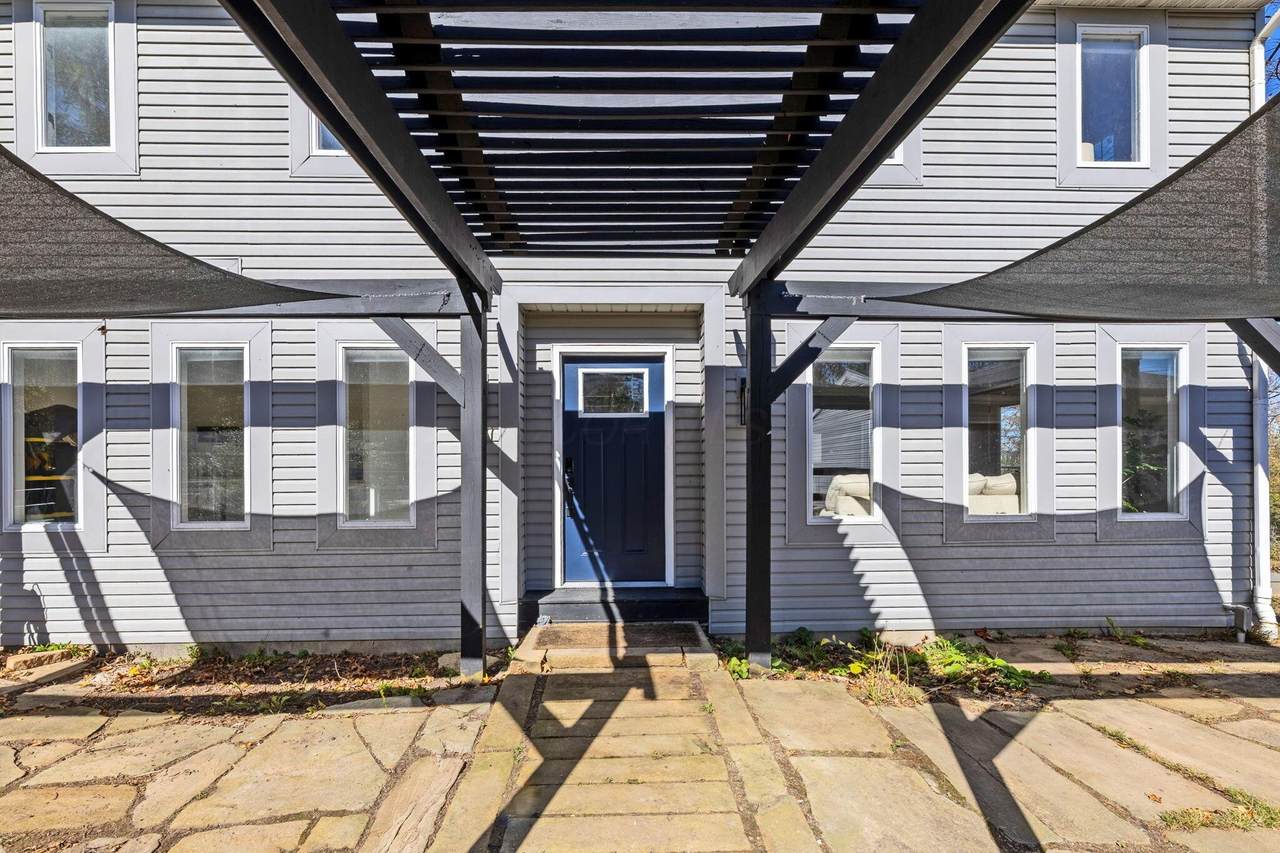
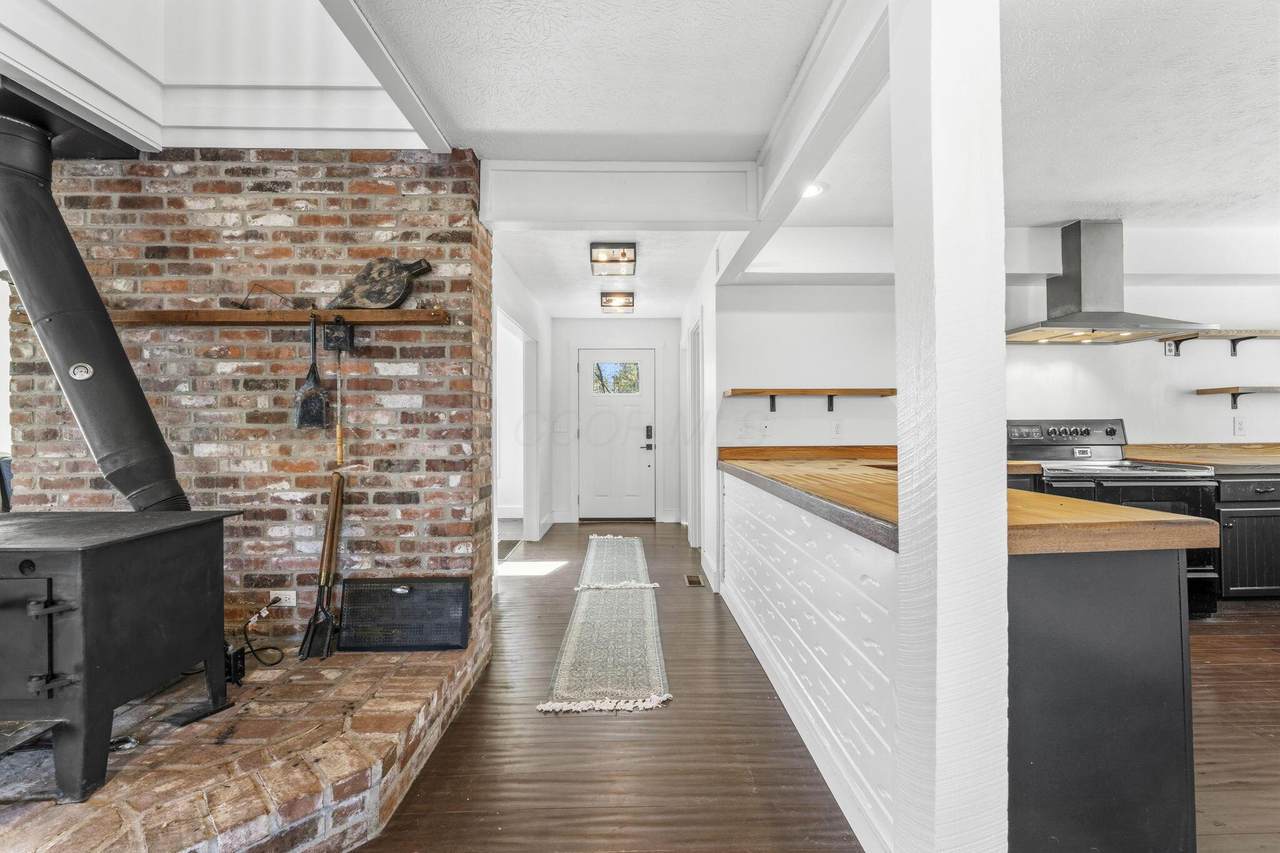
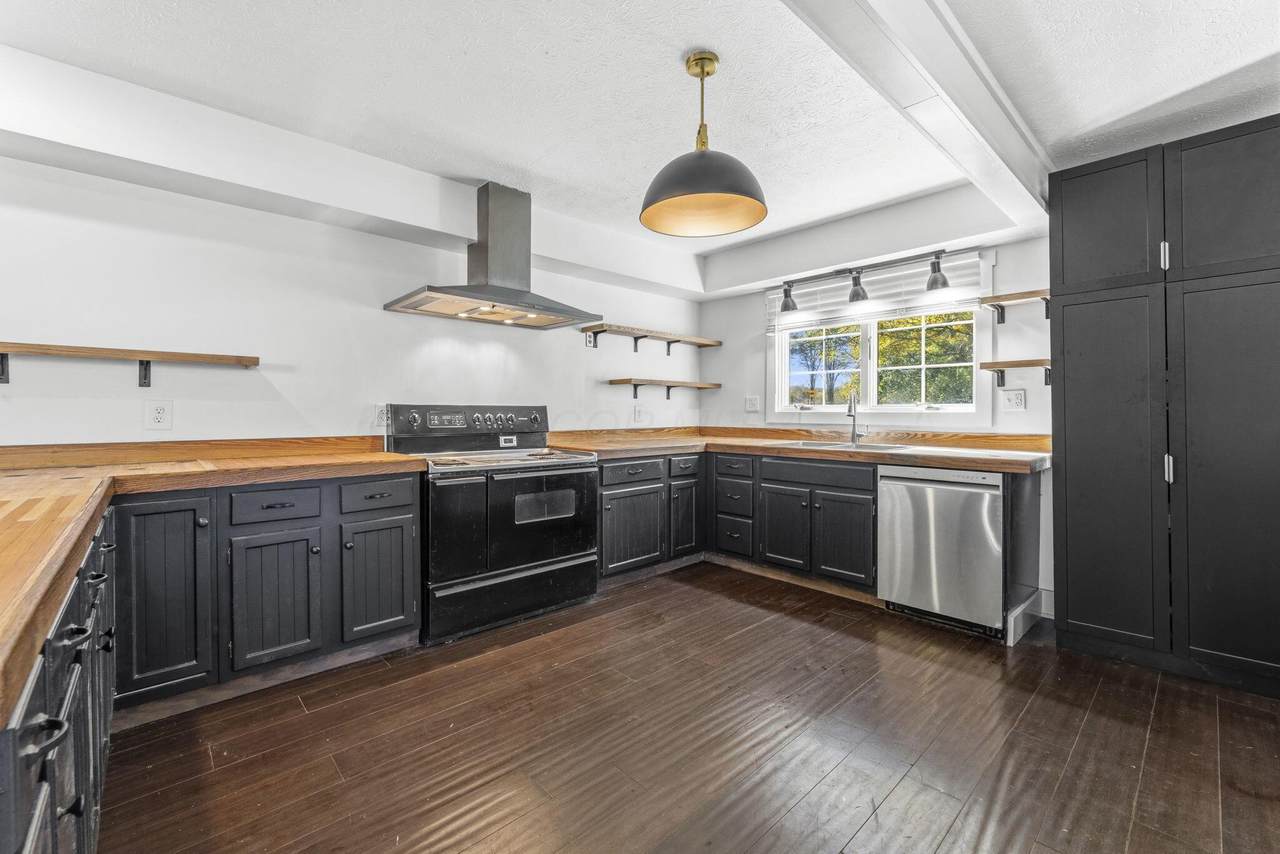
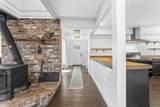
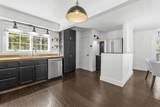
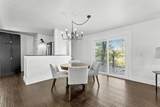
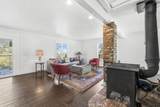
Amazing Country Home! Discover the perfect blend of space, character, and natural beauty on 1.56 acres in the Buckeye Valley Local School District. Backing to a scenic ravine, this 4-bedroom, 2.5-bath home offers 2,304 square feet of living space and a unique setting that embraces the outdoors. A spacious living area highlighted by a striking brick column, a freestanding wood-burning stove, and abundant natural light. The kitchen combines style and function with matte black cabinetry, wood countertops, stainless steel appliances, and open shelving while first-floor laundry adds convenience. The walkout lower level offers additional flexibility for recreation, hobbies, a home office, or entertaining. Waterproofed and waiting for your finishing touches. Outdoor living takes center stage with a deck, balcony, fenced yard, and picturesque views of the wooded ravine and surrounding landscape. A charming flagstone patio adds character to the front of the home, while the detached 2-car garage provides ample storage and parking. Offering acreage, scenic views, and a distinctive natural setting, this property presents a rare opportunity to enjoy the beauty of the outdoors while remaining convenient to Ostrander, Delaware, Marysville, and the Dublin area.
-
4BEDS
-
1.56ACRES
-
2BATHS
-
11/2 BATHS
-
2,304SQFT
-
$174$/SQFT
Description
Amazing Country Home! Discover the perfect blend of space, character, and natural beauty on 1.56 acres in the Buckeye Valley Local School District. Backing to a scenic ravine, this 4-bedroom, 2.5-bath home offers 2,304 square feet of living space and a unique setting that embraces the outdoors. A spacious living area highlighted by a striking brick column, a freestanding wood-burning stove, and abundant natural light. The kitchen combines style and function with matte black cabinetry, wood countertops, stainless steel appliances, and open shelving while first-floor laundry adds convenience. The walkout lower level offers additional flexibility for recreation, hobbies, a home office, or entertaining. Waterproofed and waiting for your finishing touches. Outdoor living takes center stage with a deck, balcony, fenced yard, and picturesque views of the wooded ravine and surrounding landscape. A charming flagstone patio adds character to the front of the home, while the detached 2-car garage provides ample storage and parking. Offering acreage, scenic views, and a distinctive natural setting, this property presents a rare opportunity to enjoy the beauty of the outdoors while remaining convenient to Ostrander, Delaware, Marysville, and the Dublin area.
© 2026 Columbus Board of Realtors. All rights reserved. IDX information is provided exclusively for consumers' personal, non-commercial use and may not be used for any purpose other than to identify prospective properties consumers may be interested in purchasing. Information is deemed reliable but is not guaranteed accurate by the MLS or Signature Real Estate. Data last updated: 2026-11-09T14:52:03.967.