


















Skip To Content

345 Hemhill Drive

Galloway, OH 43119
  • $365,000
  • STATUS: Active
  • ON SITE: 9 Days
  • MLS #: 226037295
UPDATED: 50 min ago
$365,000
  • 4
    BEDS
  • 0.2
    ACRES
  • 2
    BATHS
  • 1
    1/2 BATHS
  • 2,164
    SQFT
  • $169
    $/SQFT
Neighborhood:
Type:
Single-Family Home
Built:
2008
County:
Area:

School Ratings & Info

School District:

Description

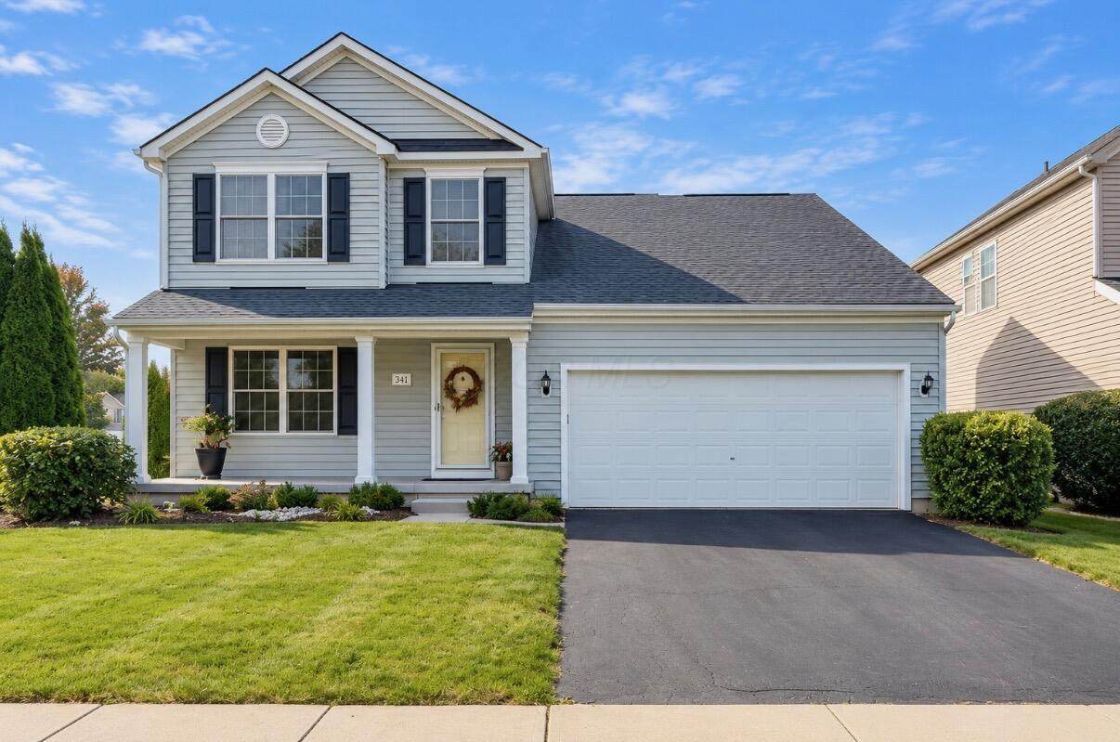
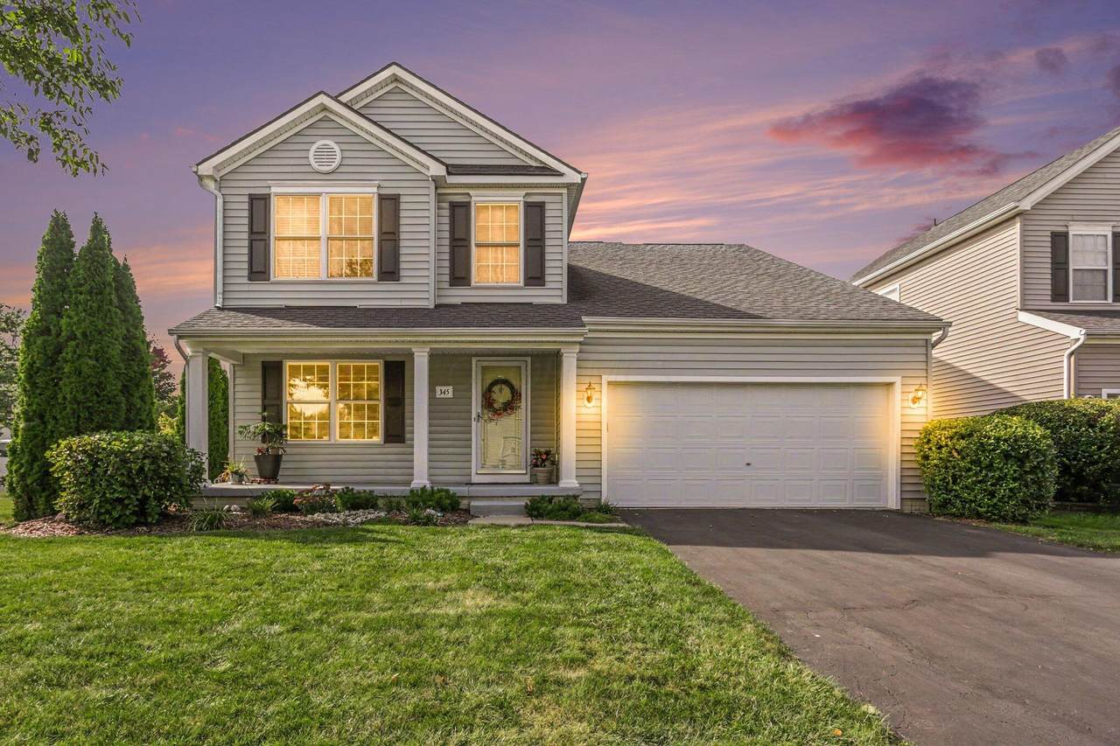
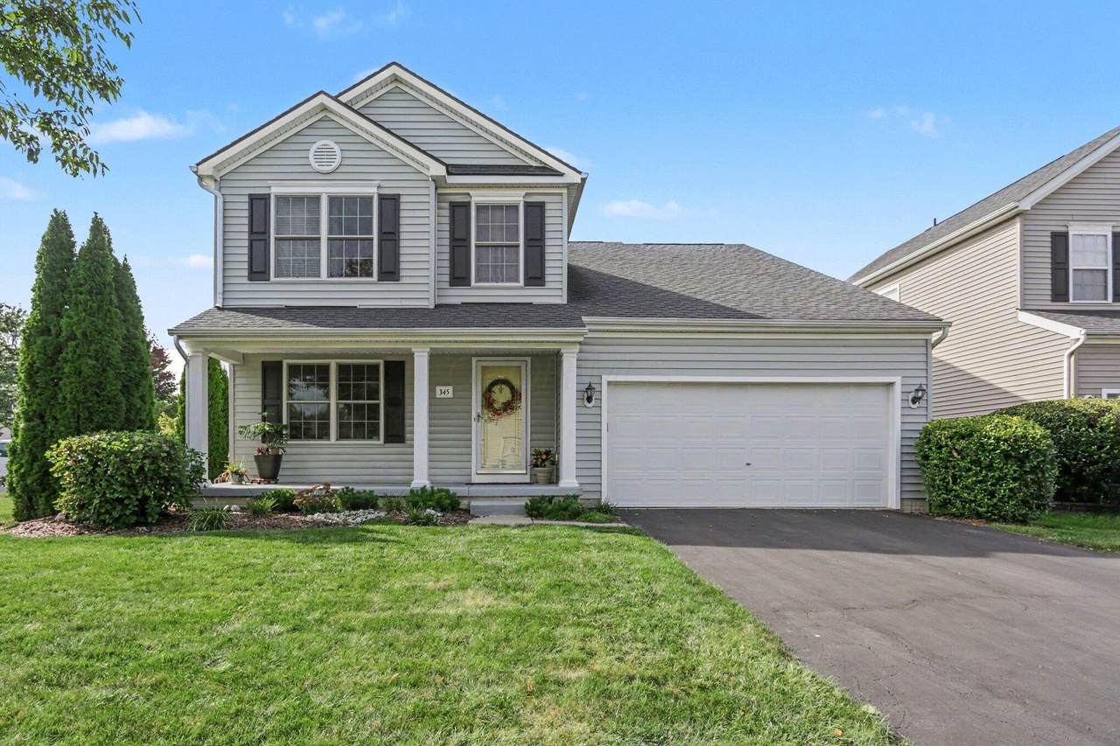
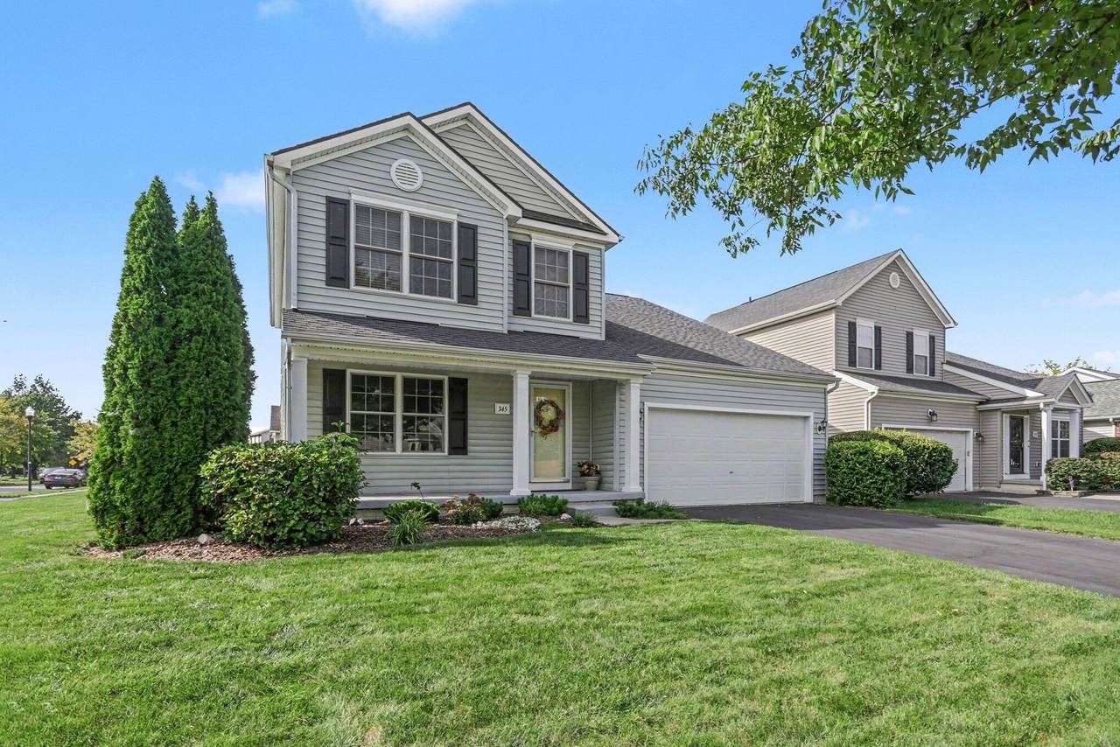
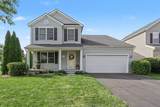
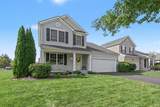
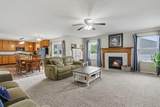
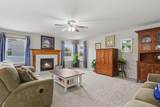
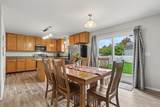
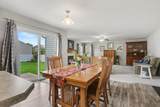
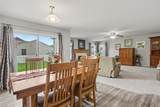
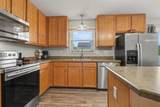
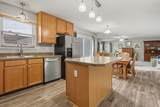
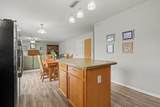
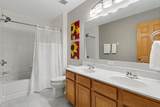
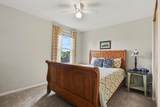
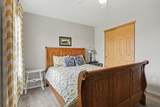
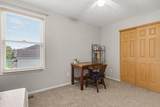
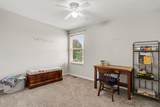
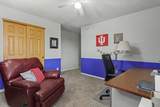
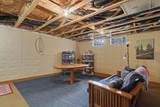
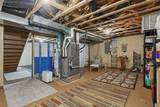
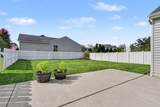
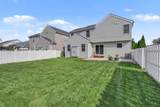
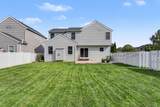
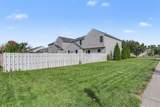
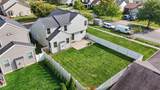
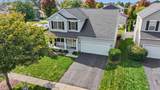
Room to grow, gather, and make memories! This spacious Galloway home offers 4 bedrooms, 2.5 baths, 2164 square feet, and a full basement--with plenty of room for everyday living and making lasting memories. Enjoy quiet mornings and relaxing evenings on the covered front porch, then gather inside where the open kitchen, dining area, and family room create the perfect hub for family time. A cozy gas fireplace adds warmth to the family room. The kitchen features 42'' cabinets, a center island, pantry, and stainless steel appliances. Step outside through the sliding doors to a large patio and a fully fenced backyard. Upstairs, the spacious primary suite offers a walk-in closet and an ensuite bath with a double vanity and jetted tub, along with three additional bedrooms and a full bath. Come see where your next chapter begins!

Monthly Payment Calculator


© 2026 Columbus Board of Realtors. All rights reserved. IDX information is provided exclusively for consumers' personal, non-commercial use and may not be used for any purpose other than to identify prospective properties consumers may be interested in purchasing. Information is deemed reliable but is not guaranteed accurate by the MLS or Signature Real Estate. Data last updated: 2026-10-11T18:52:00.96.
www.columbusignaturehomes.com/homes/181699855
Print Image

345 Hemhill Drive Galloway, OH 43119

  • Price: $365,000
  • Status: Active
  • On Site: 9 Days
  • Updated: 50 min ago
  • MLS #: 226037295
4
Beds
2
Baths
1
½ Baths
0.2
Acres
2,164
SQFT
$169
$/SQFT
2008
Built
Neighborhood:
Galloway Ridge
County:
Franklin
Area:
Galloway
School District:
Columbus Csd 2503 Fra Co.
Property Description
Room to grow, gather, and make memories! This spacious Galloway home offers 4 bedrooms, 2.5 baths, 2164 square feet, and a full basement--with plenty of room for everyday living and making lasting memories. Enjoy quiet mornings and relaxing evenings on the covered front porch, then gather inside where the open kitchen, dining area, and family room create the perfect hub for family time. A cozy gas fireplace adds warmth to the family room. The kitchen features 42'' cabinets, a center island, pantry, and stainless steel appliances. Step outside through the sliding doors to a large patio and a fully fenced backyard. Upstairs, the spacious primary suite offers a walk-in closet and an ensuite bath with a double vanity and jetted tub, along with three additional bedrooms and a full bath. Come see where your next chapter begins!
Exterior Features

Architectural Style Traditional Attached Garage YN No Exterior Features [] Foundation Details Poured Garage YN Yes Lot Features [] Mid High Rise YN No Parking Features Garage Door OpenerAttached Garage Pool Features []

Interior Features

1st Floor Laundry Yes Basement Full Basement YN Yes Building Area Total 1825 Cooling Central Air Cooling YN Yes Fireplace Features Gas Log Fireplace YN Yes Flooring OtherCarpetVinyl Heating Forced Air Heating YN Yes Interior Features Whirlpool/Tub Laundry Features Electric Dryer Hookup Levels Two Main Level Bedrooms 0 Window Features Insulated All

Property Features

Accessible Features No Additional Parcels YN No Association Amenities ParkSidewalk Association Fee 80 Association Fee Frequency Annually Association Fee Includes [] Association YN Yes Auction Online Bidding No Green Energy Efficient [] Listing Terms VAFHAConventional Manufactured Housing No New Construction YN No Other Structures [] Possible Use [] Property Sub Type Single Family Residence Security Features [] Sewer Public Sewer Special Listing Conditions [] Tax Annual Amount 4097 Tax Year 2025 Water Source Public

Listing provided courtesy of Virginia Brown of The Westwood Real Estate Co.: 614-710-1707.


© 2026 Columbus Board of Realtors. All rights reserved. IDX information is provided exclusively for consumers' personal, non-commercial use and may not be used for any purpose other than to identify prospective properties consumers may be interested in purchasing. Information is deemed reliable but is not guaranteed accurate by the MLS or Signature Real Estate. Data last updated: 2026-10-11T18:52:00.96.
 
https://bt-photos.global.ssl.fastly.net/columbus/1280_boomver_1_226037295-2.jpg https://bt-photos.global.ssl.fastly.net/columbus/1280_boomver_1_226037295-2.jpg https://bt-photos.global.ssl.fastly.net/columbus/1280_boomver_1_226037295-2.jpg
Logo
Signature Real Estate
1385 Dublin Rd
Columbus OH, 43215