






















Description
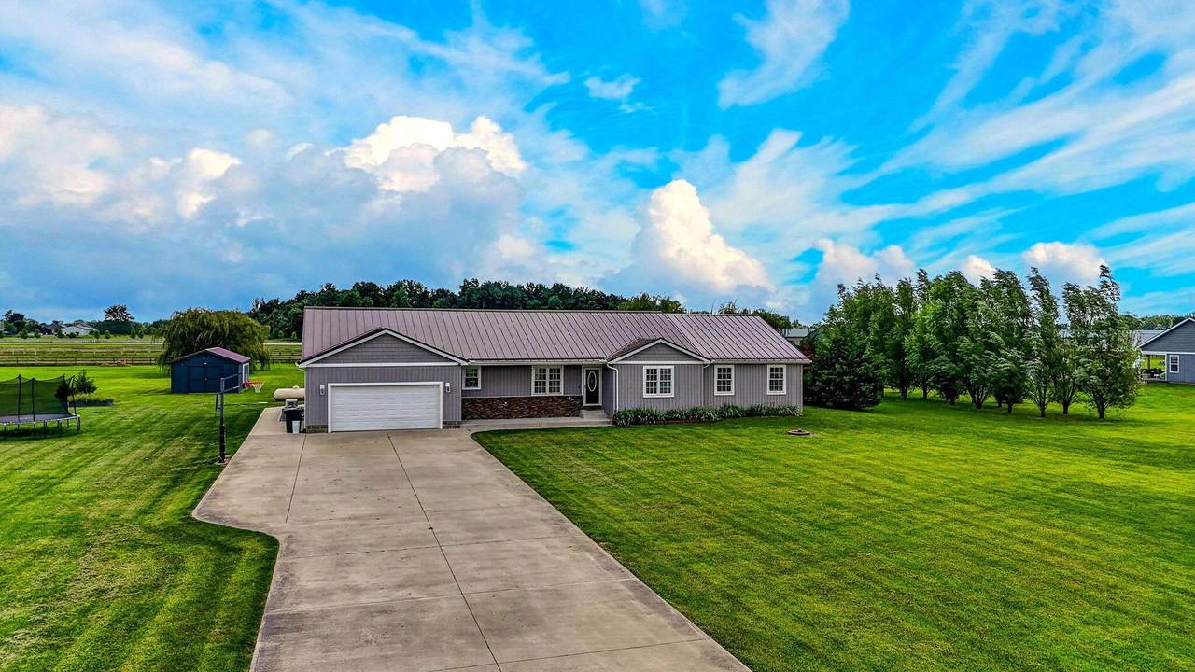
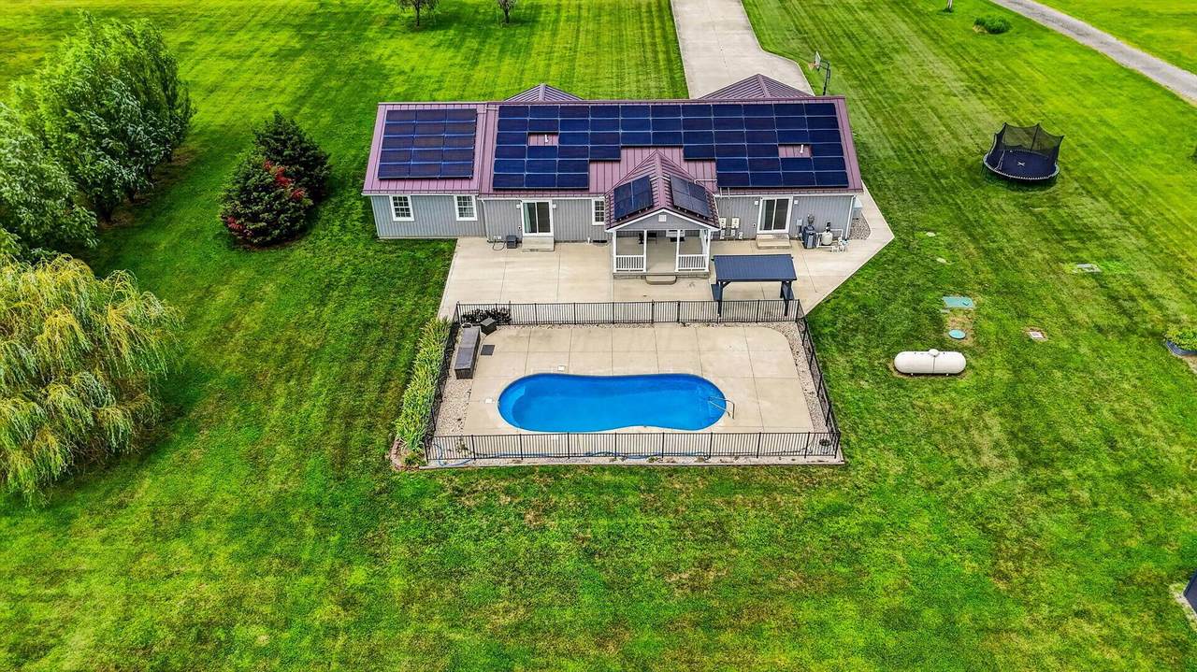
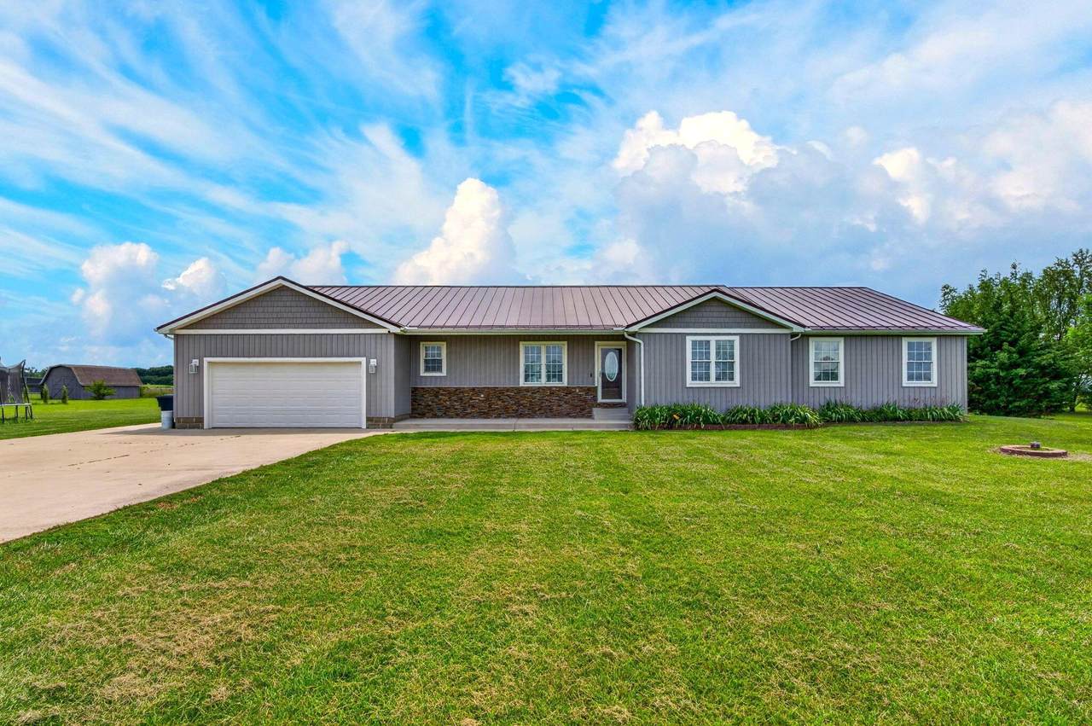
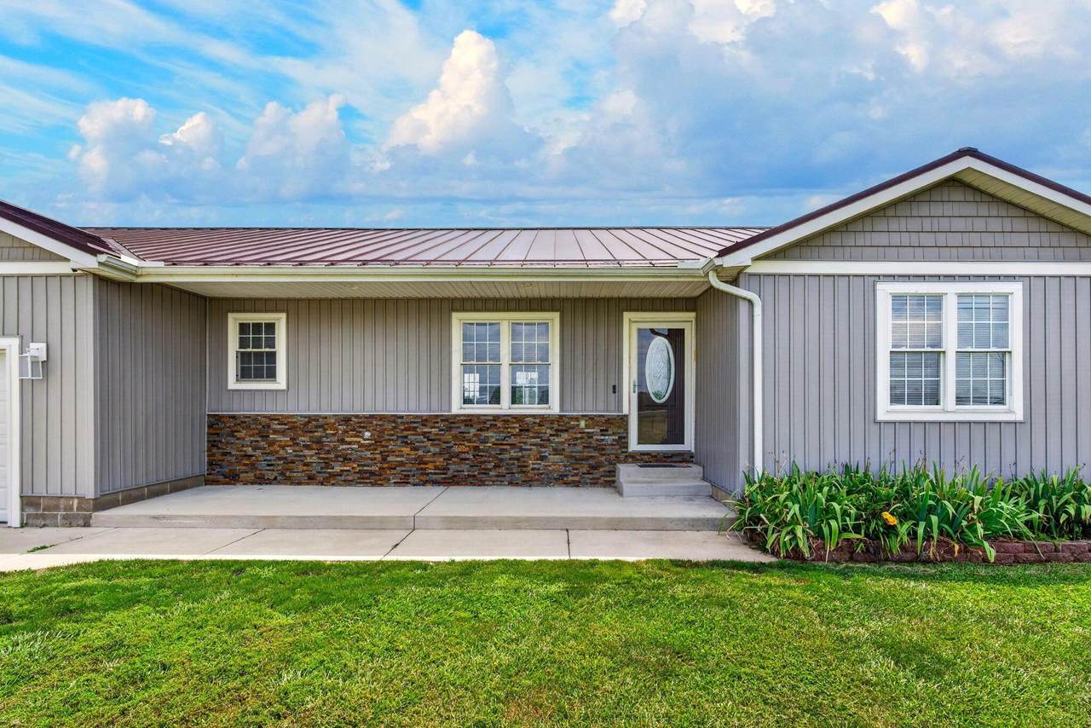
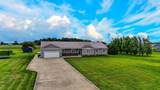
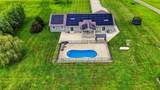
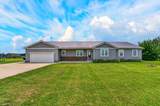
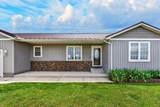
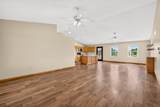
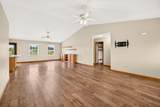
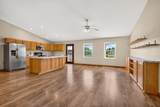
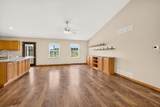
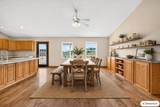
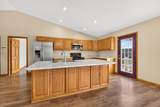
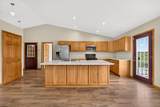
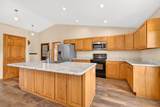
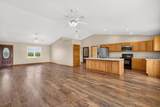
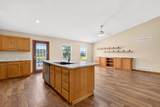
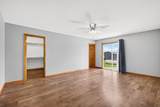
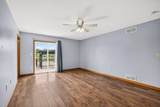
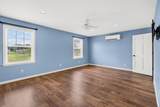
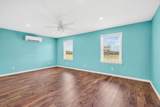
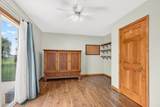
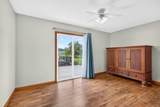
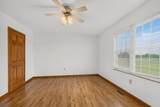
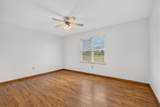
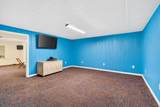
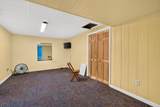
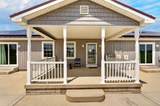
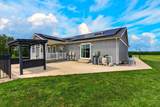
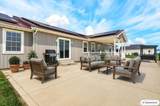
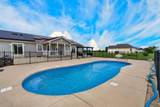
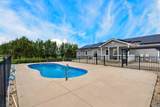
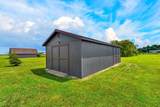
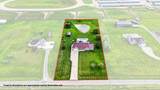
Welcome home to this beautiful ranch situated on just over 2.3 acres in the highly desirable Teays Valley Local School District! Rural living but close commute to Columbus and all the surrounding areas. This home was built in 2006 and has had many upgrades, including a new metal roof, siding, hvac, inground pool, solar energy system, 16x32 Amish made storage building, concrete driveway and patio, and more! Step inside to discover an inviting open-concept floor plan that's perfect for both everyday living and entertaining. This spacious home features five bedrooms and three full bathrooms, offering plenty of room for a big family and guests. The layout also provides an excellent opportunity to create a private in-law suite with ease. The finished basement adds valuable living space, making it ideal for a recreation room, workout room, or additional entertaining area. Outside, you'll love spending your mornings with a cup of coffee or your evenings unwinding on the large patio with covered grill area overlooking the heated pool. Take a peaceful stroll around your private pond or simply relax and enjoy the scenic surroundings. Additional highlights include a back-up home generator so no worries about electric outages, no-maintenance solar energy system that keeps low electric costs super low, hard-to-find single story layout, and the perfect blend of privacy, convenience, and outdoor enjoyment. Don't miss the opportunity to own this exceptional property that offers space, comfort, and modern amenities in a beautiful country setting.
-
5BEDS
-
2.36ACRES
-
3BATHS
-
01/2 BATHS
-
3,200SQFT
-
$195$/SQFT
Description
Welcome home to this beautiful ranch situated on just over 2.3 acres in the highly desirable Teays Valley Local School District! Rural living but close commute to Columbus and all the surrounding areas. This home was built in 2006 and has had many upgrades, including a new metal roof, siding, hvac, inground pool, solar energy system, 16x32 Amish made storage building, concrete driveway and patio, and more! Step inside to discover an inviting open-concept floor plan that's perfect for both everyday living and entertaining. This spacious home features five bedrooms and three full bathrooms, offering plenty of room for a big family and guests. The layout also provides an excellent opportunity to create a private in-law suite with ease. The finished basement adds valuable living space, making it ideal for a recreation room, workout room, or additional entertaining area. Outside, you'll love spending your mornings with a cup of coffee or your evenings unwinding on the large patio with covered grill area overlooking the heated pool. Take a peaceful stroll around your private pond or simply relax and enjoy the scenic surroundings. Additional highlights include a back-up home generator so no worries about electric outages, no-maintenance solar energy system that keeps low electric costs super low, hard-to-find single story layout, and the perfect blend of privacy, convenience, and outdoor enjoyment. Don't miss the opportunity to own this exceptional property that offers space, comfort, and modern amenities in a beautiful country setting.
© 2026 Columbus Board of Realtors. All rights reserved. IDX information is provided exclusively for consumers' personal, non-commercial use and may not be used for any purpose other than to identify prospective properties consumers may be interested in purchasing. Information is deemed reliable but is not guaranteed accurate by the MLS or Signature Real Estate. Data last updated: 2026-10-15T12:52:21.48.