































Description
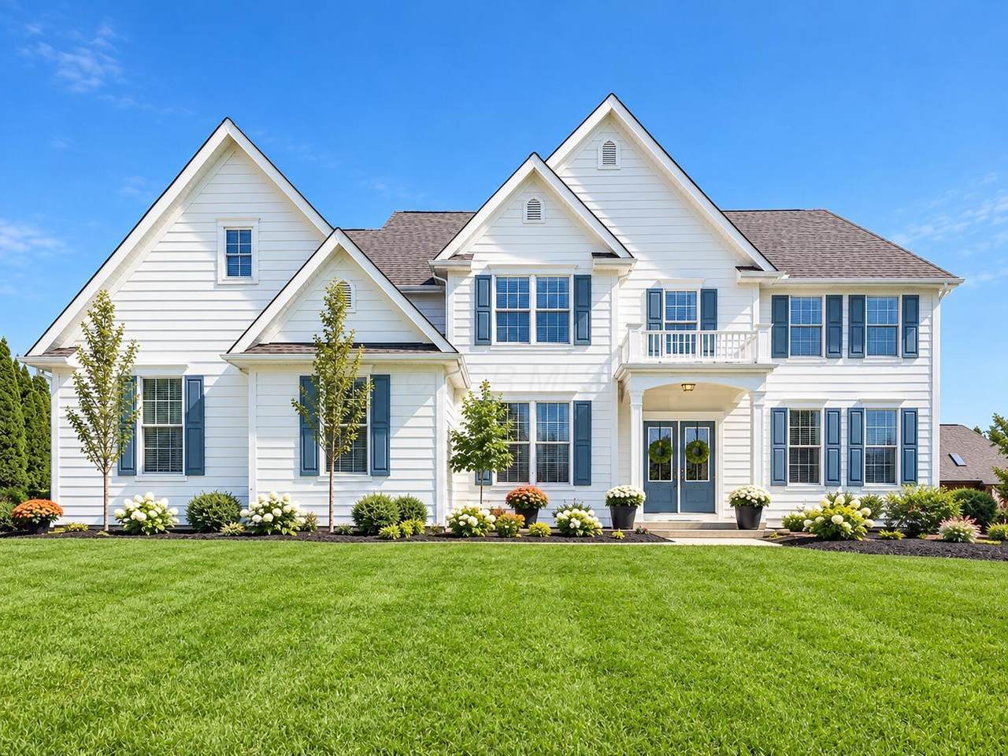
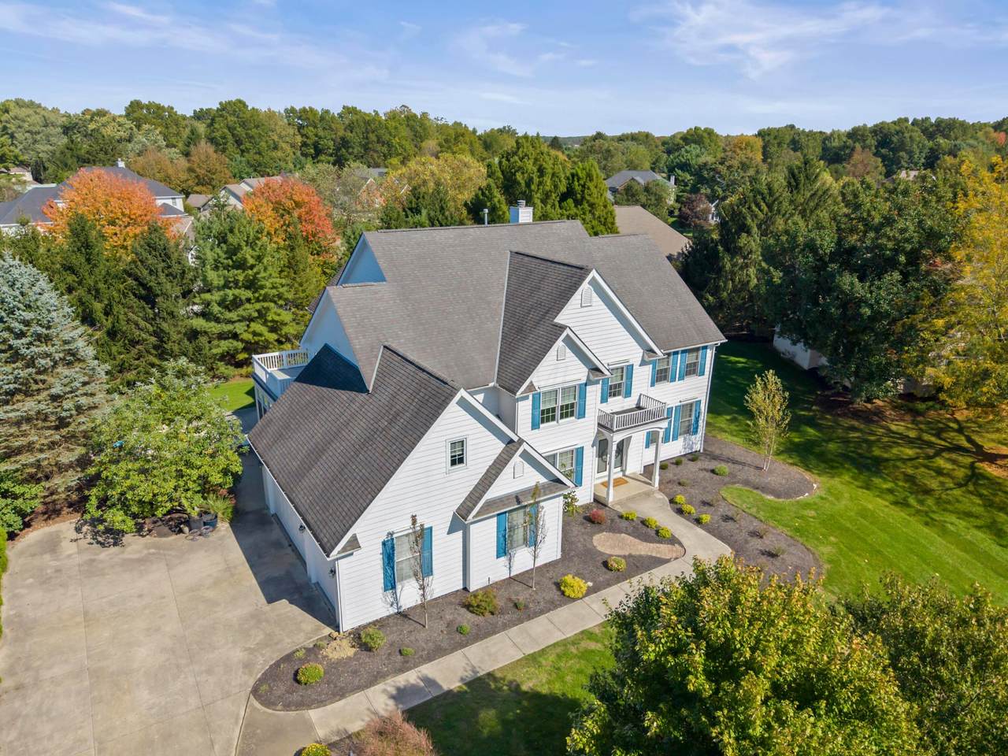
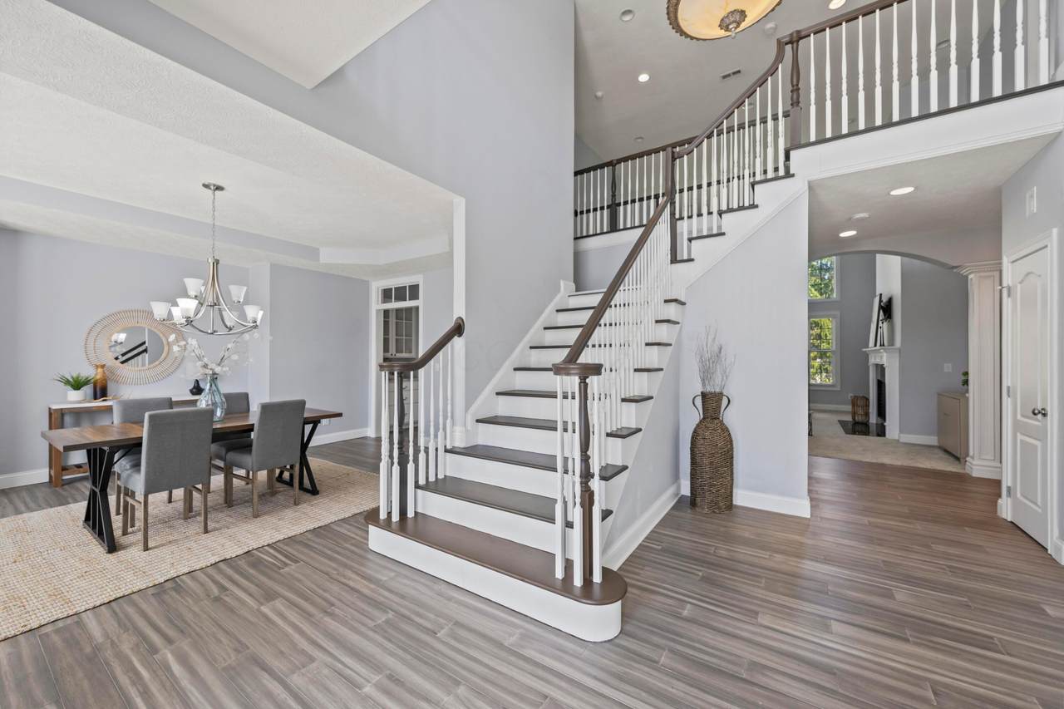
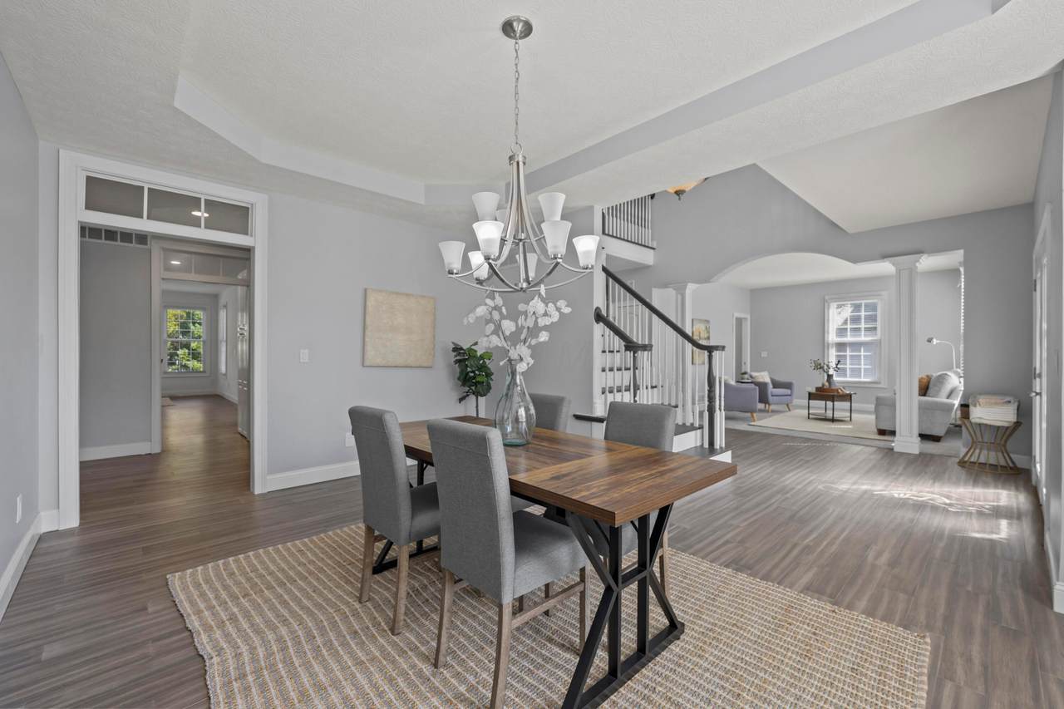
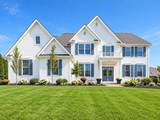
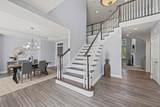
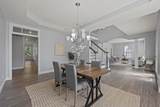
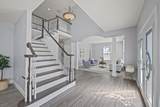
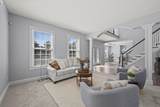
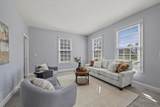
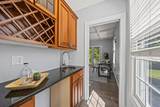
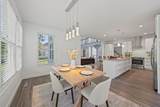
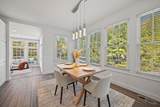
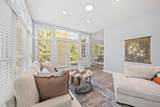
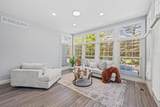
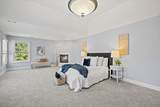
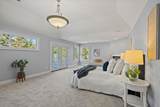
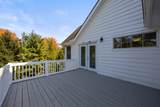
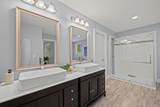
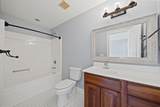
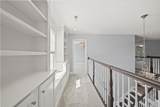
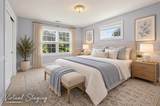
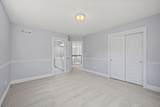
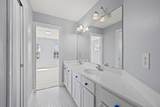
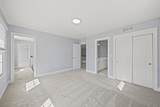
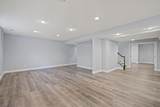
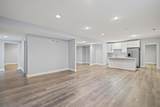
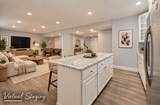
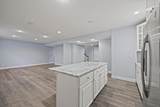
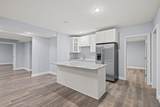
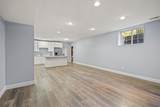
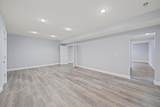
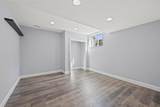
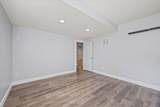
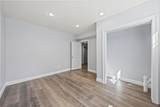
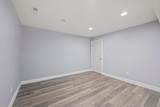
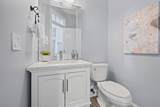
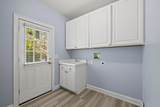
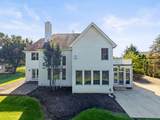
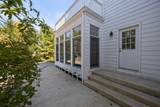
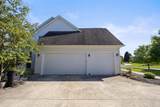
Welcome to this stunning home with nearly 6,000 sq. ft. tucked away on a cul-de-sac and surrounded by mature trees for added backyard privacy, this spacious home offers an impressive combination of comfort, character and flexible living space. Step through the double-door entry into a light-filled interior featuring fresh paint, new carpet and newer LVP flooring. The dramatic 2-story family room features soaring windows and a gas fireplace, filling the space with natural light. The updated kitchen features white cabinetry, granite countertops, tile backsplash, stainless steel appliances, stainless steel vent hood, large center island and spacious eat-in area. Just off the kitchen, the 4-season room opens to the patio and private backyard, creating a wonderful space to enjoy year-round. The 1st-floor office features a beautiful coffered ceiling and connects to the formal living room through a wet bar/butler's pantry, perfect for entertaining. The formal dining room just across provides an inviting space for gatherings and special occasions. A convenient 1st-floor laundry/mudroom and 3-car garage complete the main level. A Dual staircase leads upstairs, where the hallway overlooks the living space, while across the entryway, a catwalk with a charming window nook and built-ins adds character. 4 upstairs bedrooms include 1 guest suite and the other 2 bedrooms connected with a Jack-and-Jill bath. The expansive owner's suite is a retreat of its own with a sitting area, gas fireplace, private deck and updated en-suite featuring a walk-in shower, soaking tub and double-sink vanity. The finished lower level provides incredible additional living and entertaining space with an island, wet bar with full SS refrigerator, 1 full bath and 2 additional bedrooms. Three egress windows bring in plenty of natural light. 6 bedrooms, 4.5 baths, multiple entertaining spaces, a private setting in a premier neighborhood make this home a must-see!
-
6BEDS
-
0.45ACRES
-
4BATHS
-
11/2 BATHS
-
5,937SQFT
-
$126$/SQFT
Description
Welcome to this stunning home with nearly 6,000 sq. ft. tucked away on a cul-de-sac and surrounded by mature trees for added backyard privacy, this spacious home offers an impressive combination of comfort, character and flexible living space. Step through the double-door entry into a light-filled interior featuring fresh paint, new carpet and newer LVP flooring. The dramatic 2-story family room features soaring windows and a gas fireplace, filling the space with natural light. The updated kitchen features white cabinetry, granite countertops, tile backsplash, stainless steel appliances, stainless steel vent hood, large center island and spacious eat-in area. Just off the kitchen, the 4-season room opens to the patio and private backyard, creating a wonderful space to enjoy year-round. The 1st-floor office features a beautiful coffered ceiling and connects to the formal living room through a wet bar/butler's pantry, perfect for entertaining. The formal dining room just across provides an inviting space for gatherings and special occasions. A convenient 1st-floor laundry/mudroom and 3-car garage complete the main level. A Dual staircase leads upstairs, where the hallway overlooks the living space, while across the entryway, a catwalk with a charming window nook and built-ins adds character. 4 upstairs bedrooms include 1 guest suite and the other 2 bedrooms connected with a Jack-and-Jill bath. The expansive owner's suite is a retreat of its own with a sitting area, gas fireplace, private deck and updated en-suite featuring a walk-in shower, soaking tub and double-sink vanity. The finished lower level provides incredible additional living and entertaining space with an island, wet bar with full SS refrigerator, 1 full bath and 2 additional bedrooms. Three egress windows bring in plenty of natural light. 6 bedrooms, 4.5 baths, multiple entertaining spaces, a private setting in a premier neighborhood make this home a must-see!
© 2026 Columbus Board of Realtors. All rights reserved. IDX information is provided exclusively for consumers' personal, non-commercial use and may not be used for any purpose other than to identify prospective properties consumers may be interested in purchasing. Information is deemed reliable but is not guaranteed accurate by the MLS or Signature Real Estate. Data last updated: 2026-11-14T12:52:18.5.