








Description
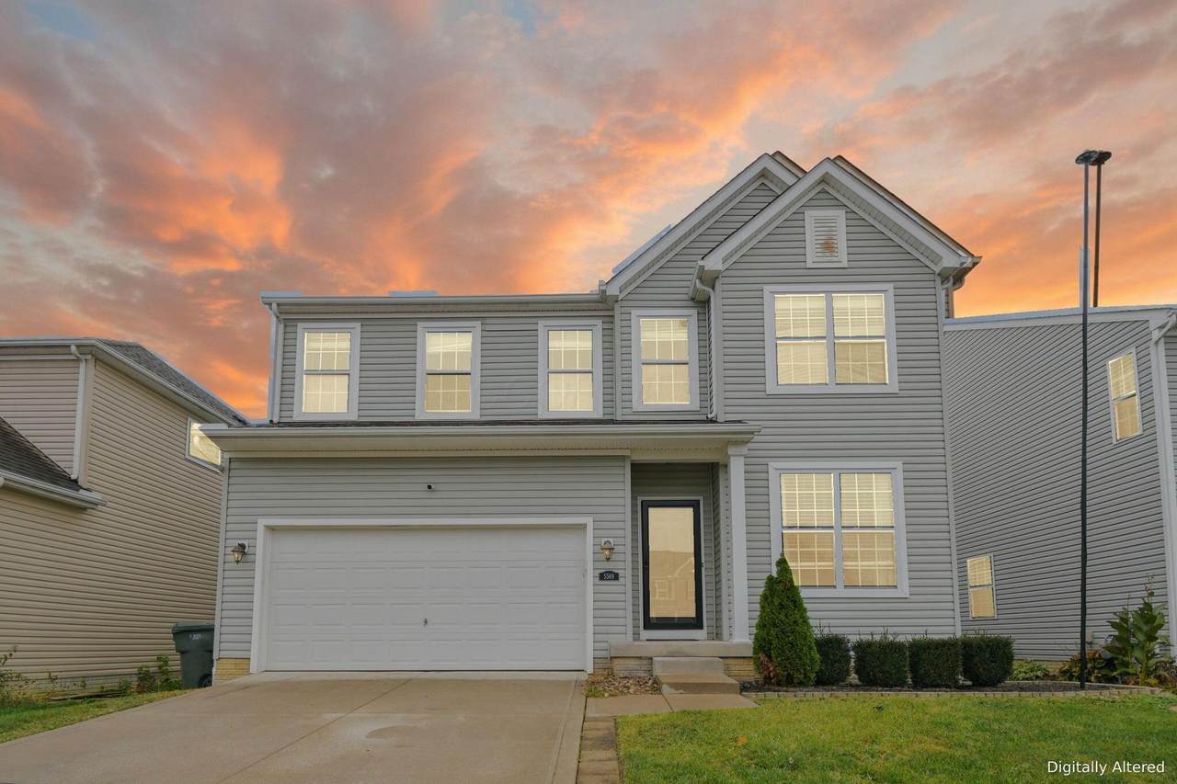
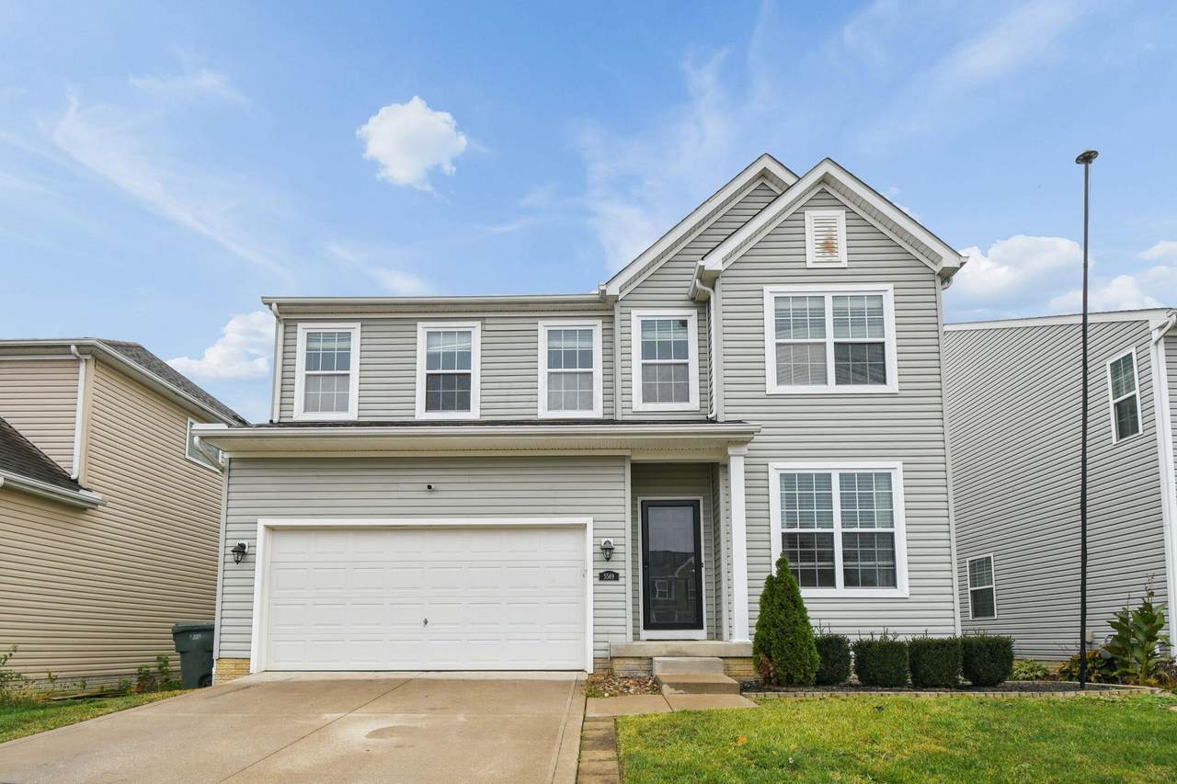
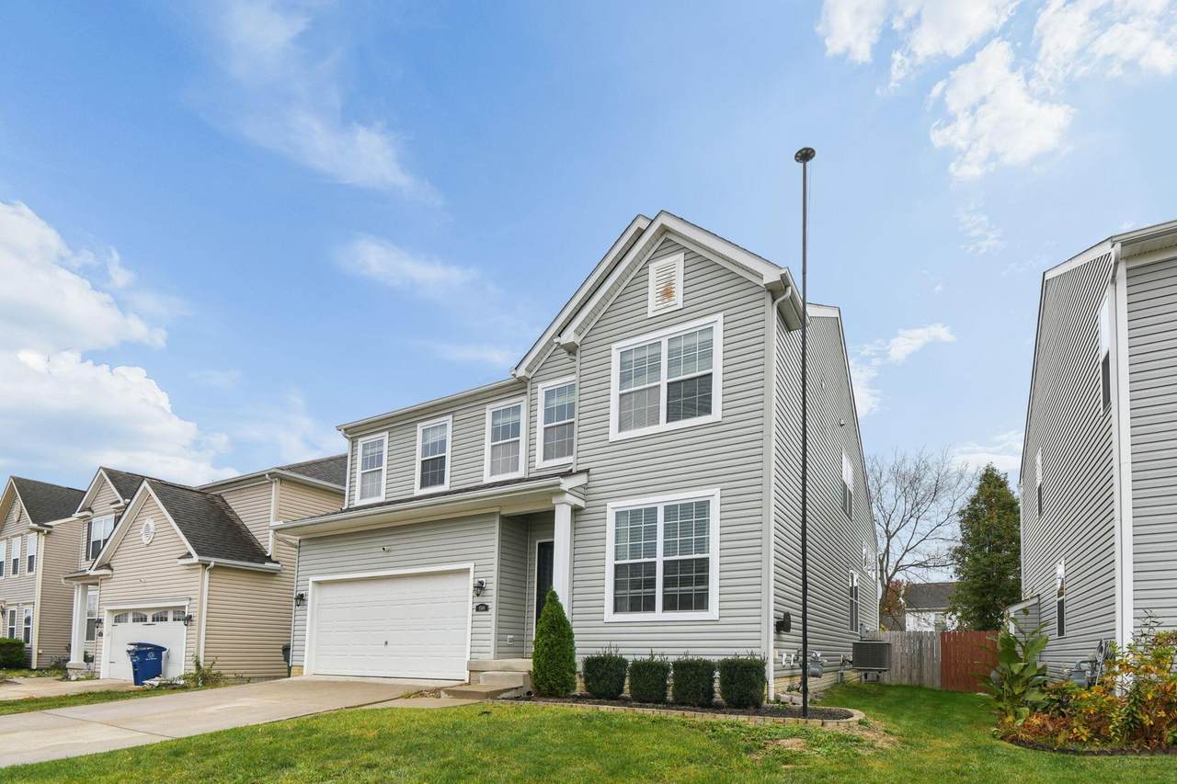
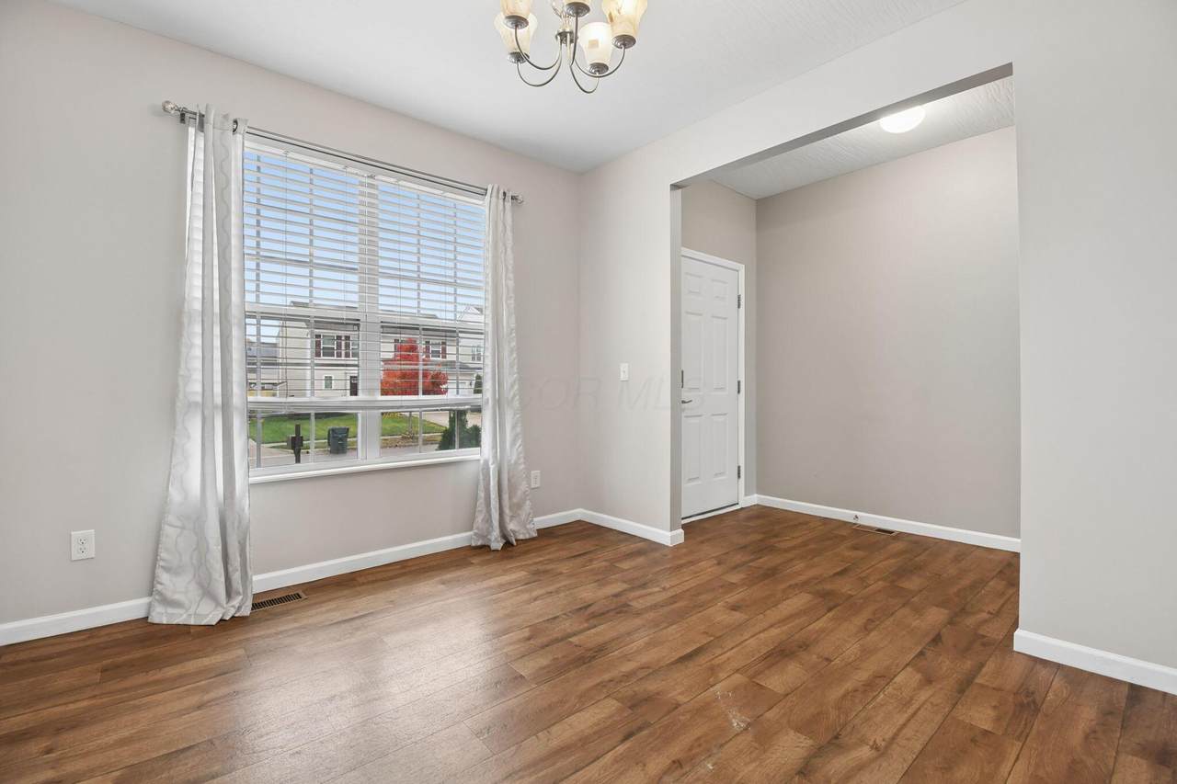
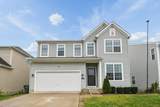
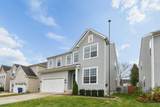
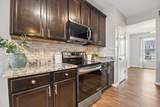
WOW! Canal Winchester Schools, Columbus taxes & space for everyone! Not your average floor plan! With five levels of living space (potential for 4-5 bedrooms), a private owner's retreat, a dramatic two-story great room, a finished lower level, and multiple spaces to spread out! ***Special financing opportunity! Buyers are eligible for a lender-provided 1% mortgage rate buy-down! Stunning 5-level split in sought-after Lehman Meadows w/ Canal Winchester Schools but low Columbus taxes, offering incredible versatility & over 3,000 SF of livable space! The dramatic two-story great room features a grand wall of windows overlooking the backyard, filling the home w/natural light & creating an impressive focal point. Enjoy the outdoors from the new composite deck, fully fenced yard & hot tub! Inside, the updated kitchen shines w/ granite countertops, an under-mount sink, a gooseneck faucet, a stone backsplash, a pantry & high-end appliances. LVP flooring flows throughout, adding style & durability. The versatile 1st floor offers a dining room or home office. The private primary suite occupies its own level, featuring soaring ceilings, a walk-in closet & a spa-inspired bath w/ double vanity, a standalone shower & a soaking tub. Upstairs, a huge loft overlooks the great room, complemented by a stunning catwalk w/ wrought-iron spindles, 2 oversized bedrooms, a full bath & a convenient laundry room. Need more room? The expansive entertainment area offers endless possibilities, while the finished lower level w/ full bath could easily accommodate a 4th or even 5th bedroom! Additional highlights include 3 full & 1 half baths, an epoxy-coated garage floor & exceptional flexibility throughout. Room to spread out, space to entertain & a backyard you'll never want to leave! Schedule your private Showing today.
-
3BEDS
-
0.13ACRES
-
3BATHS
-
11/2 BATHS
-
3,018SQFT
-
$139$/SQFT
Description
WOW! Canal Winchester Schools, Columbus taxes & space for everyone! Not your average floor plan! With five levels of living space (potential for 4-5 bedrooms), a private owner's retreat, a dramatic two-story great room, a finished lower level, and multiple spaces to spread out! ***Special financing opportunity! Buyers are eligible for a lender-provided 1% mortgage rate buy-down! Stunning 5-level split in sought-after Lehman Meadows w/ Canal Winchester Schools but low Columbus taxes, offering incredible versatility & over 3,000 SF of livable space! The dramatic two-story great room features a grand wall of windows overlooking the backyard, filling the home w/natural light & creating an impressive focal point. Enjoy the outdoors from the new composite deck, fully fenced yard & hot tub! Inside, the updated kitchen shines w/ granite countertops, an under-mount sink, a gooseneck faucet, a stone backsplash, a pantry & high-end appliances. LVP flooring flows throughout, adding style & durability. The versatile 1st floor offers a dining room or home office. The private primary suite occupies its own level, featuring soaring ceilings, a walk-in closet & a spa-inspired bath w/ double vanity, a standalone shower & a soaking tub. Upstairs, a huge loft overlooks the great room, complemented by a stunning catwalk w/ wrought-iron spindles, 2 oversized bedrooms, a full bath & a convenient laundry room. Need more room? The expansive entertainment area offers endless possibilities, while the finished lower level w/ full bath could easily accommodate a 4th or even 5th bedroom! Additional highlights include 3 full & 1 half baths, an epoxy-coated garage floor & exceptional flexibility throughout. Room to spread out, space to entertain & a backyard you'll never want to leave! Schedule your private Showing today.
© 2026 Columbus Board of Realtors. All rights reserved. IDX information is provided exclusively for consumers' personal, non-commercial use and may not be used for any purpose other than to identify prospective properties consumers may be interested in purchasing. Information is deemed reliable but is not guaranteed accurate by the MLS or Signature Real Estate. Data last updated: 2026-11-14T11:52:06.957.