





Description
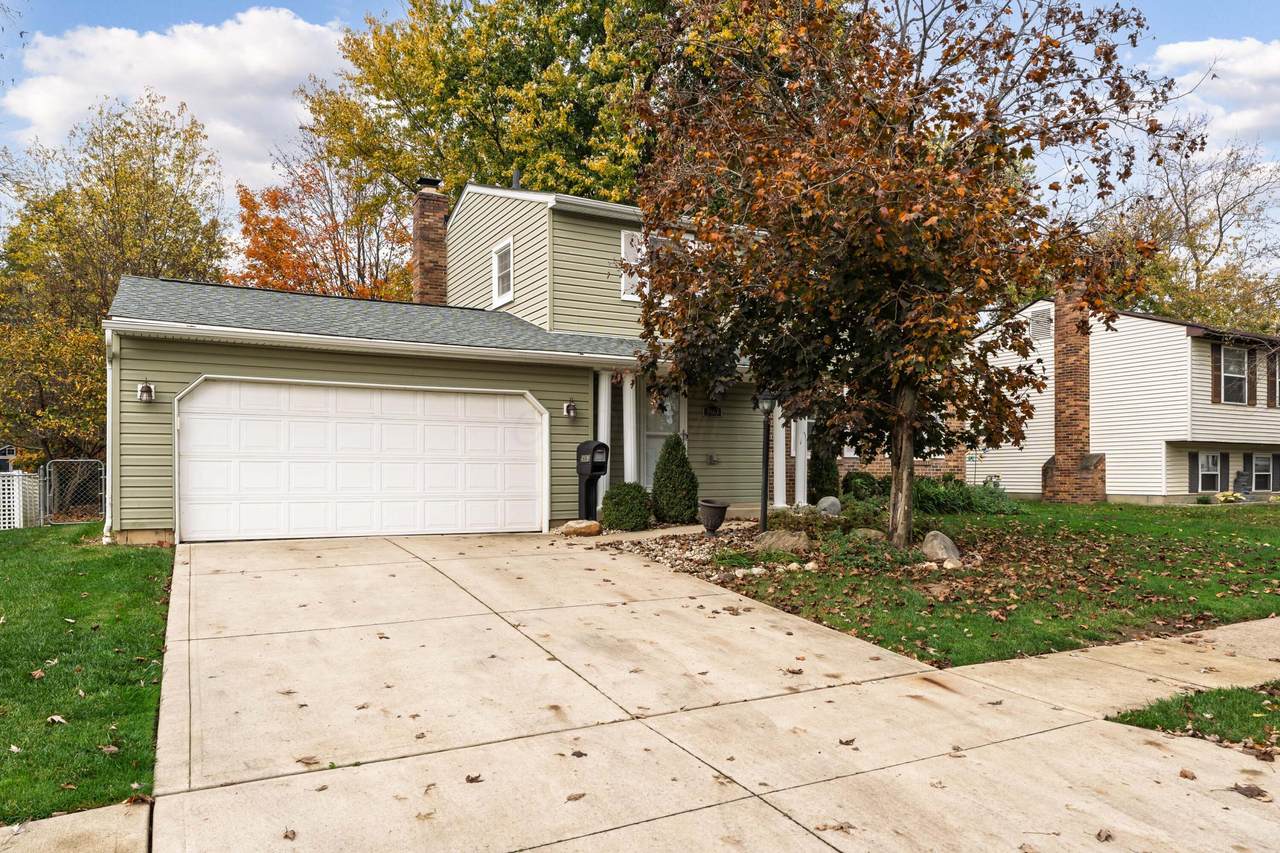
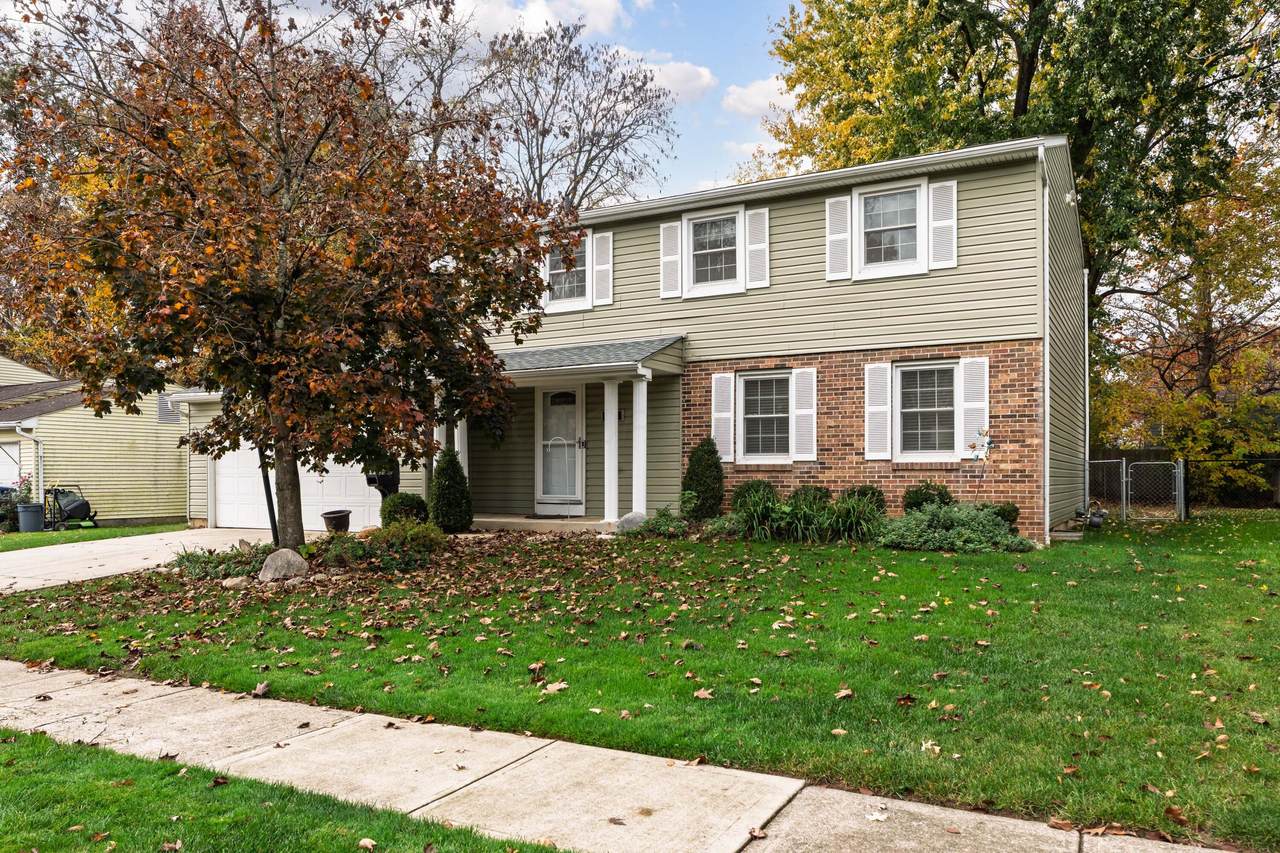
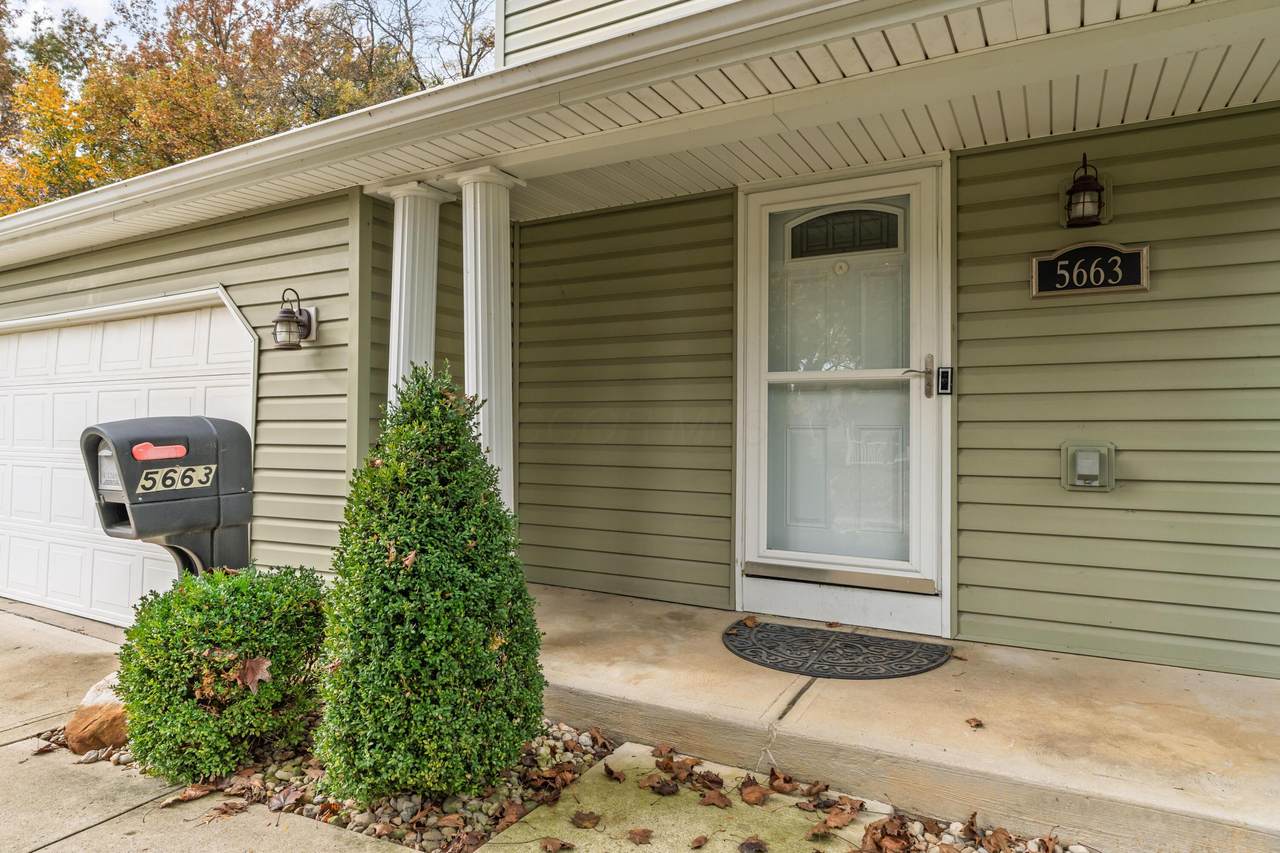
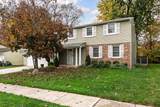
Everything done. Nothing left to do but live. Welcome to 5663 Bashaw Drive -- a beautifully maintained 4BR/2.5BA colonial tucked on a quiet, non-through street in the heart of Westerville Schools. Every major system and surface has been thoughtfully updated over the past decade, leaving nothing for the next owner to do but move in. The kitchen was fully remodeled by Jones Remodeling in 2017 -- white shaker cabinets, black granite countertops, butler's pantry, and hardwood floors that carry through the main living areas. Both full baths have been updated, and the half bath and foyer were refreshed earlier. The home has been freshly painted throughout. Major mechanicals are all addressed: roof and siding replaced by Feazel, furnace/AC replaced by Logan Services, all-new windows by Rosati, updated electrical panel by Mr. Electric, and a Generac whole-house generator installed by Ag Pro. The basement walls were structurally corrected with rebar, and a full sump/drainage system was added by Basement Authority. HVAC professionally serviced October 2026. Outside, the driveway, patio, and sidewalks were all poured new in 2015. Enjoy the covered front porch year-round. Two-car garage. ADT security system. This home has been loved and meticulously maintained. The updates are real, the receipts exist, and the value speaks for itself. Move-in ready isn't a marketing phrase here -- it's simply the truth. Westerville City Schools | Non-through street | Two-car garage | Whole-house generator Key improvements by year: 2014 -- roof/siding (Feazel), furnace/AC (Logan Services), electrical panel (Mr. Electric), master bath (My Handymate), basement walls corrected (A-1 Leveling); 2015 -- driveway/patio/sidewalks (A-1 Leveling); 2016 -- hall bath (My Handymate); 2017 -- kitchen + hardwood floors (Jones Remodeling), whole-house generator (Ag Pro); 2019 -- all new windows (Rosati); 2021 -- sump/drainage system (Basement Authority).
-
4BEDS
-
0.17ACRES
-
2BATHS
-
11/2 BATHS
-
1,837SQFT
-
$190$/SQFT
Description
Everything done. Nothing left to do but live. Welcome to 5663 Bashaw Drive -- a beautifully maintained 4BR/2.5BA colonial tucked on a quiet, non-through street in the heart of Westerville Schools. Every major system and surface has been thoughtfully updated over the past decade, leaving nothing for the next owner to do but move in. The kitchen was fully remodeled by Jones Remodeling in 2017 -- white shaker cabinets, black granite countertops, butler's pantry, and hardwood floors that carry through the main living areas. Both full baths have been updated, and the half bath and foyer were refreshed earlier. The home has been freshly painted throughout. Major mechanicals are all addressed: roof and siding replaced by Feazel, furnace/AC replaced by Logan Services, all-new windows by Rosati, updated electrical panel by Mr. Electric, and a Generac whole-house generator installed by Ag Pro. The basement walls were structurally corrected with rebar, and a full sump/drainage system was added by Basement Authority. HVAC professionally serviced October 2026. Outside, the driveway, patio, and sidewalks were all poured new in 2015. Enjoy the covered front porch year-round. Two-car garage. ADT security system. This home has been loved and meticulously maintained. The updates are real, the receipts exist, and the value speaks for itself. Move-in ready isn't a marketing phrase here -- it's simply the truth. Westerville City Schools | Non-through street | Two-car garage | Whole-house generator Key improvements by year: 2014 -- roof/siding (Feazel), furnace/AC (Logan Services), electrical panel (Mr. Electric), master bath (My Handymate), basement walls corrected (A-1 Leveling); 2015 -- driveway/patio/sidewalks (A-1 Leveling); 2016 -- hall bath (My Handymate); 2017 -- kitchen + hardwood floors (Jones Remodeling), whole-house generator (Ag Pro); 2019 -- all new windows (Rosati); 2021 -- sump/drainage system (Basement Authority).
© 2026 Columbus Board of Realtors. All rights reserved. IDX information is provided exclusively for consumers' personal, non-commercial use and may not be used for any purpose other than to identify prospective properties consumers may be interested in purchasing. Information is deemed reliable but is not guaranteed accurate by the MLS or Signature Real Estate. Data last updated: 2026-11-06T10:52:23.467.