











































Description
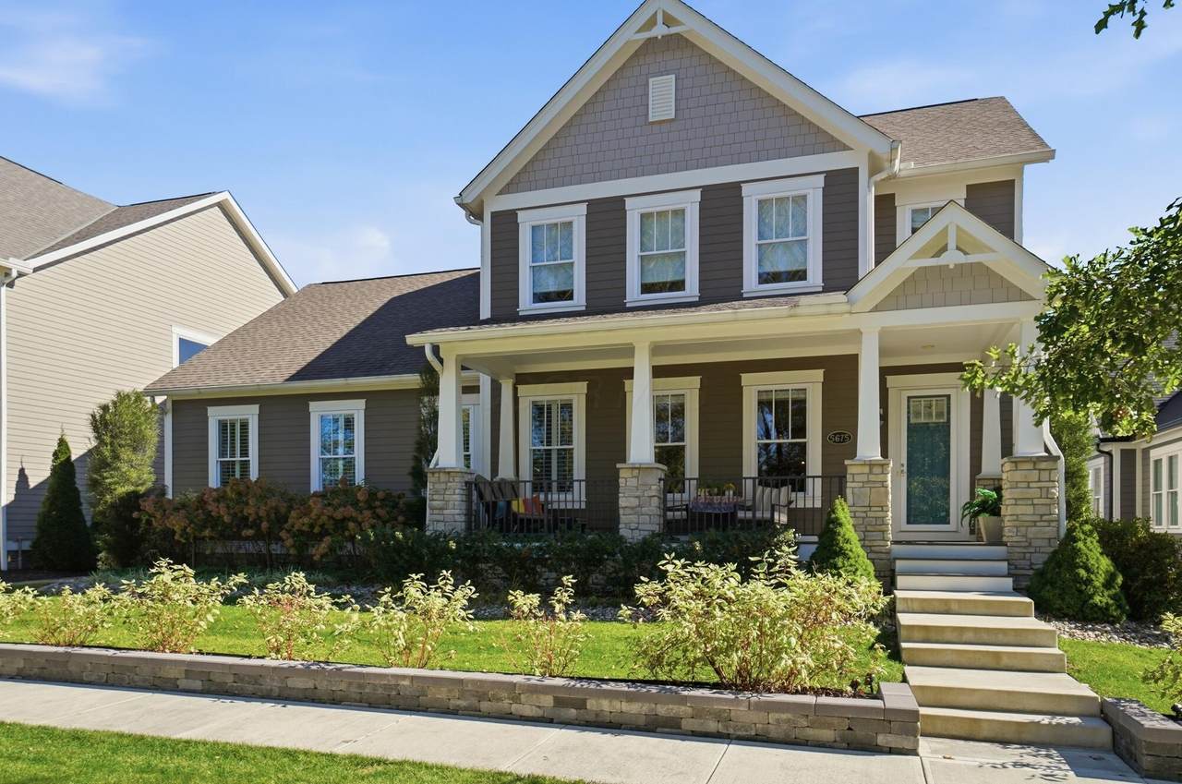
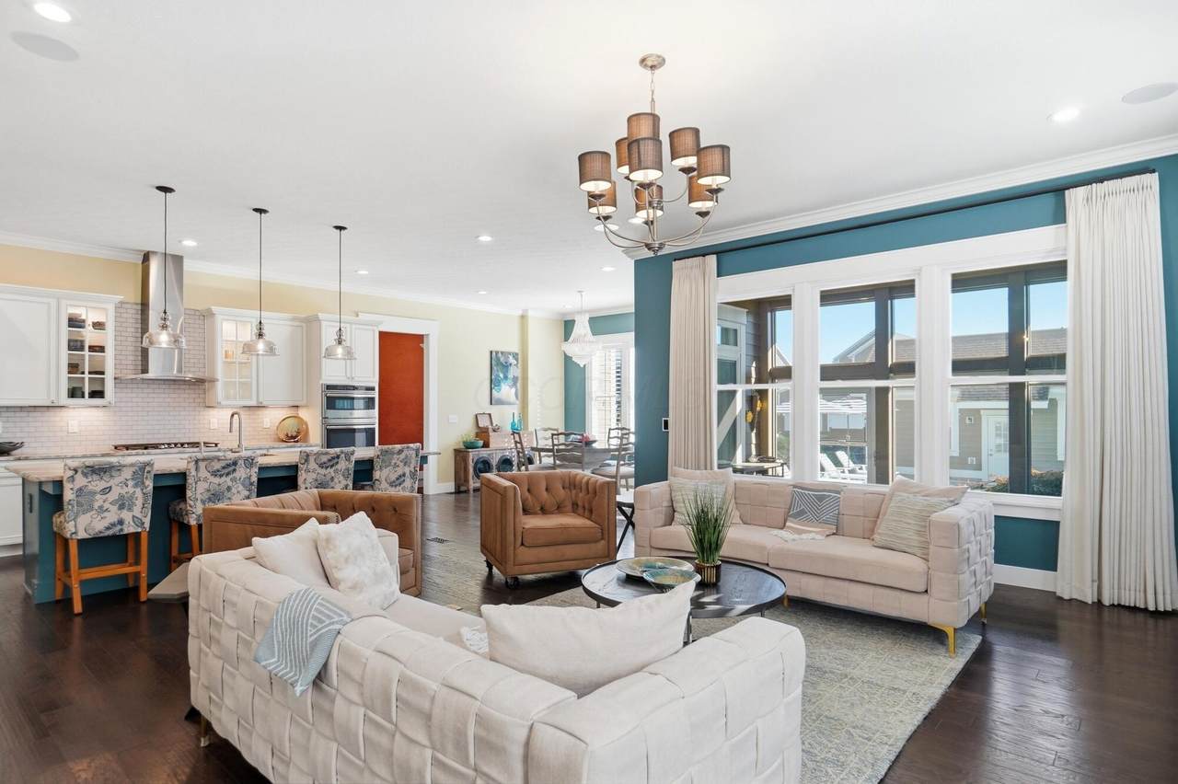
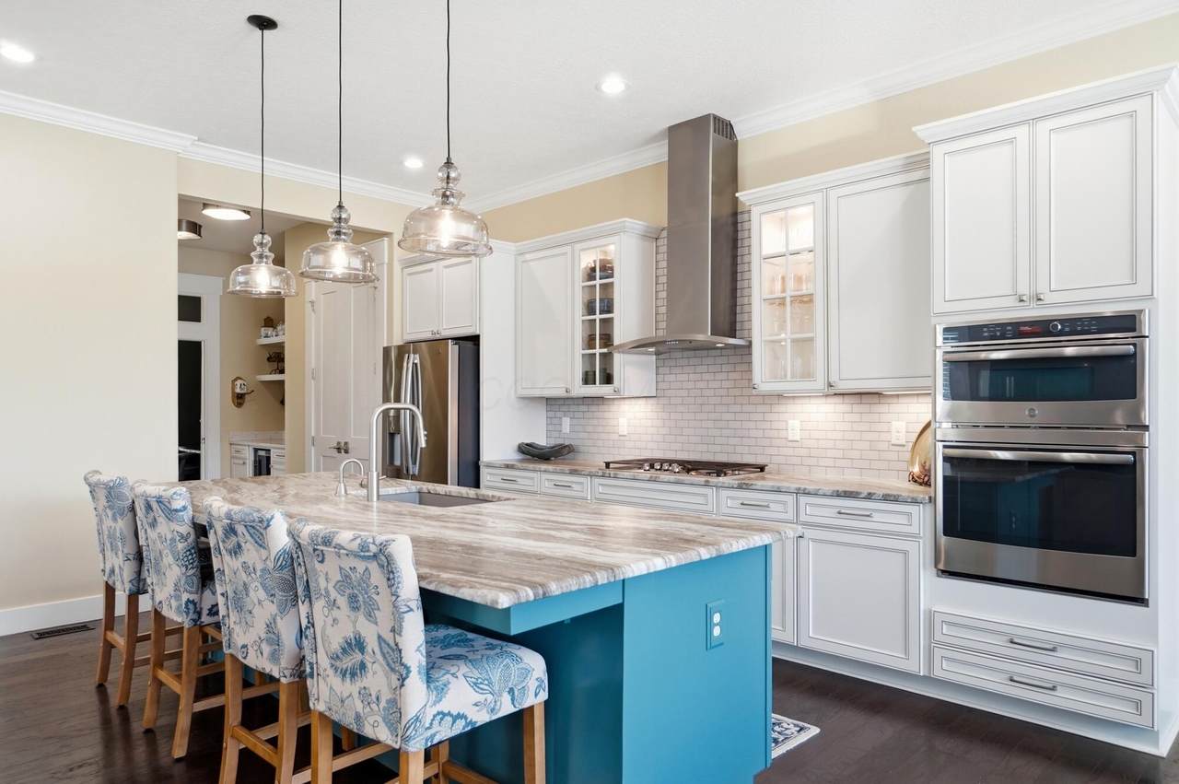
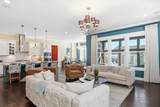
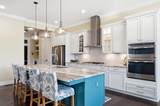
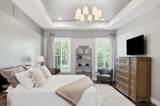
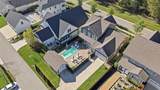
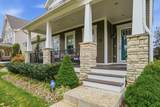
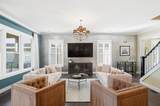
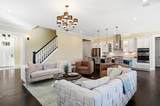
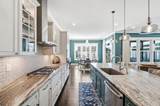
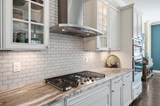
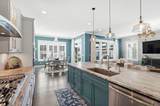
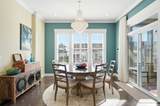
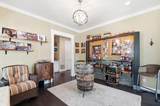
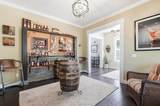
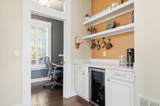
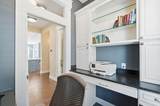
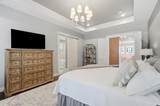
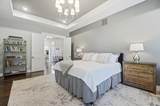
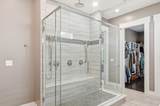
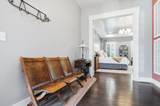
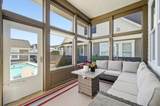
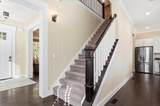
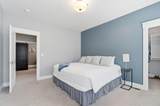
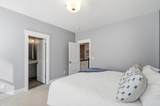
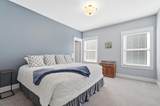
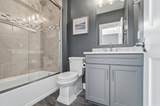
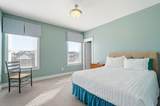
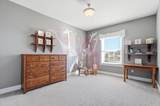
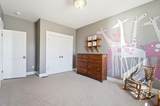
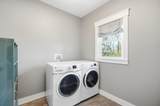
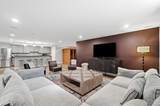
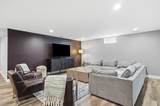
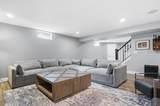
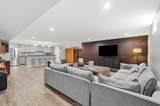
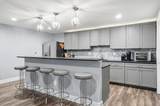
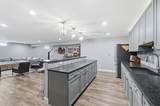
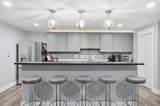
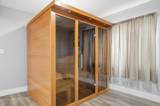
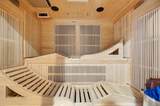
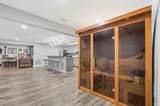
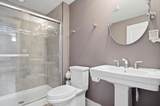
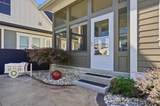
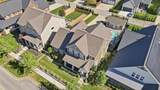
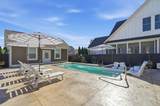
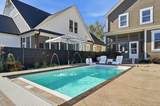
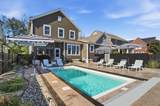
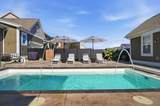
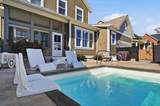
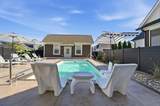
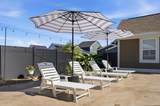
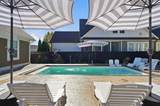
A PARADE OF HOMES WINNER THAT STILL LIVES LIKE A MODEL! Welcome to 5675 Evans Farm Drive in The Neighborhood of a Lifetime! Offering over 4,500 square feet of finished living space, 4 bedrooms above grade, 4.5 baths, and a highly desired first-floor primary suite, this home LIVES LARGE and was made for entertaining! Evans Farm is a porch community, and your full front porch is the perfect place to connect with neighbors! Step inside to a proper foyer entry and a versatile flex room currently serving as a bourbon room, complete with a nearby pocket office and coffee bar. Hardwood floors extend throughout the first floor, where oversized rooms make a statement! The expansive great room opens to the kitchen and dining area, creating an incredible gathering space with beautiful views of the backyard pool. The kitchen features GE appliances, a 6-burner gas cooktop, and instant hot water. THE ENTERTAINING SPACE DOESN'T STOP THERE! The finished lower level features a SECOND KITCHEN, providing even more room to host family and friends! The fourth bathroom, and over 800 sq ft unfinished for your storage. YOUR BACKYARD IS A DESTINATION! A gorgeous fiberglass saltwater pool installed in 2025, Trex fencing, and a screened porch offering three seasons of relaxation create your own private retreat. From summer pool parties to quiet evenings outdoors, this home is ready for it all! The 2 car garage has an EV outlet and the detached 1 car is extra deep for storage. The driveway is extra long too. The upgrades keep coming! Enjoy a 24kW Generac whole-house generator, irrigation system, whole-house humidifier, security system with exterior cameras, EV charging capabilities, epoxy garage floors, and TWO laundry rooms! Even better, the infrared sauna, two sets of washers and dryers, and select pool furniture and accessories convey! Award-winning design, generous living spaces, incredible upgrades, and a backyard built for making memories. This is Evans Farm living at its fine
-
4BEDS
-
0.24ACRES
-
4BATHS
-
11/2 BATHS
-
4,579SQFT
-
$240$/SQFT
Description
A PARADE OF HOMES WINNER THAT STILL LIVES LIKE A MODEL! Welcome to 5675 Evans Farm Drive in The Neighborhood of a Lifetime! Offering over 4,500 square feet of finished living space, 4 bedrooms above grade, 4.5 baths, and a highly desired first-floor primary suite, this home LIVES LARGE and was made for entertaining! Evans Farm is a porch community, and your full front porch is the perfect place to connect with neighbors! Step inside to a proper foyer entry and a versatile flex room currently serving as a bourbon room, complete with a nearby pocket office and coffee bar. Hardwood floors extend throughout the first floor, where oversized rooms make a statement! The expansive great room opens to the kitchen and dining area, creating an incredible gathering space with beautiful views of the backyard pool. The kitchen features GE appliances, a 6-burner gas cooktop, and instant hot water. THE ENTERTAINING SPACE DOESN'T STOP THERE! The finished lower level features a SECOND KITCHEN, providing even more room to host family and friends! The fourth bathroom, and over 800 sq ft unfinished for your storage. YOUR BACKYARD IS A DESTINATION! A gorgeous fiberglass saltwater pool installed in 2025, Trex fencing, and a screened porch offering three seasons of relaxation create your own private retreat. From summer pool parties to quiet evenings outdoors, this home is ready for it all! The 2 car garage has an EV outlet and the detached 1 car is extra deep for storage. The driveway is extra long too. The upgrades keep coming! Enjoy a 24kW Generac whole-house generator, irrigation system, whole-house humidifier, security system with exterior cameras, EV charging capabilities, epoxy garage floors, and TWO laundry rooms! Even better, the infrared sauna, two sets of washers and dryers, and select pool furniture and accessories convey! Award-winning design, generous living spaces, incredible upgrades, and a backyard built for making memories. This is Evans Farm living at its fine
© 2026 Columbus Board of Realtors. All rights reserved. IDX information is provided exclusively for consumers' personal, non-commercial use and may not be used for any purpose other than to identify prospective properties consumers may be interested in purchasing. Information is deemed reliable but is not guaranteed accurate by the MLS or Signature Real Estate. Data last updated: 2026-11-07T19:52:07.533.