






Description
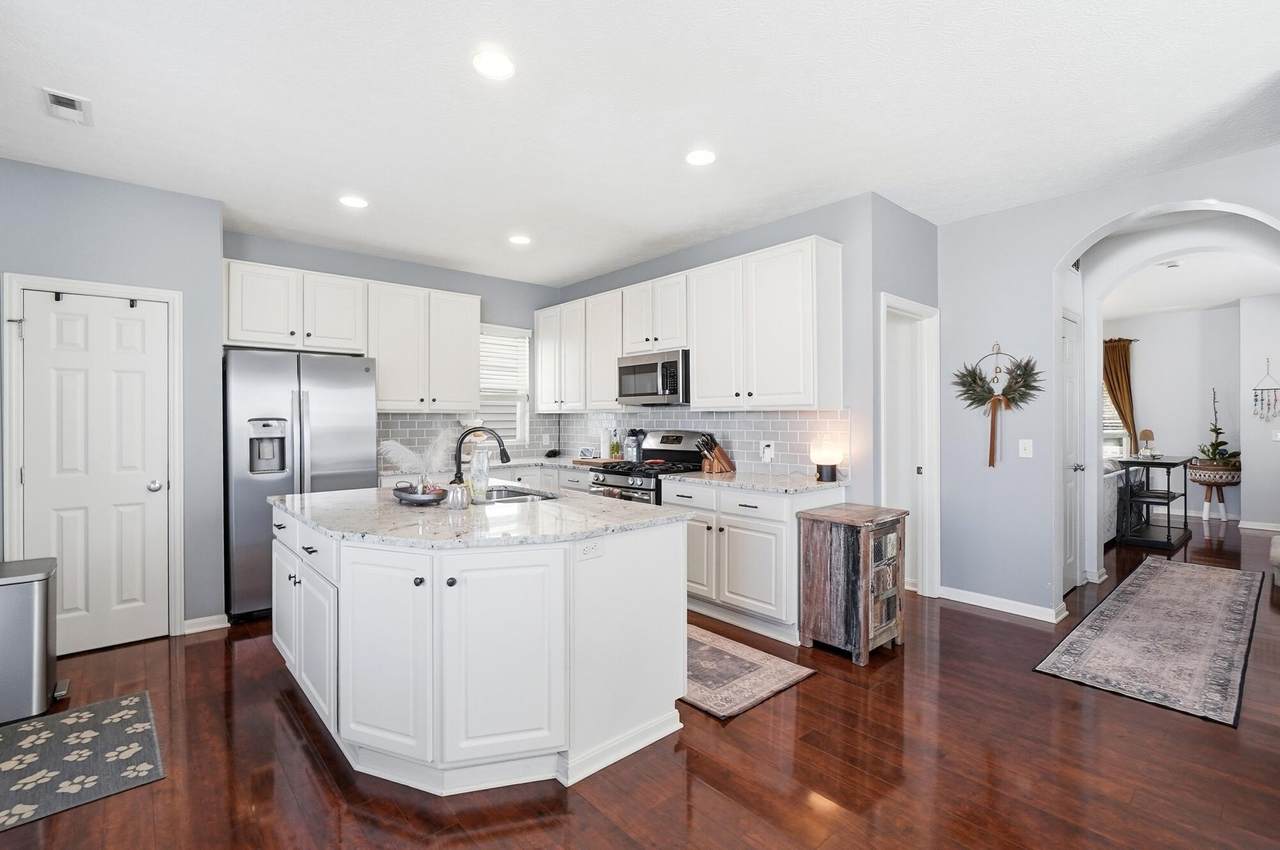
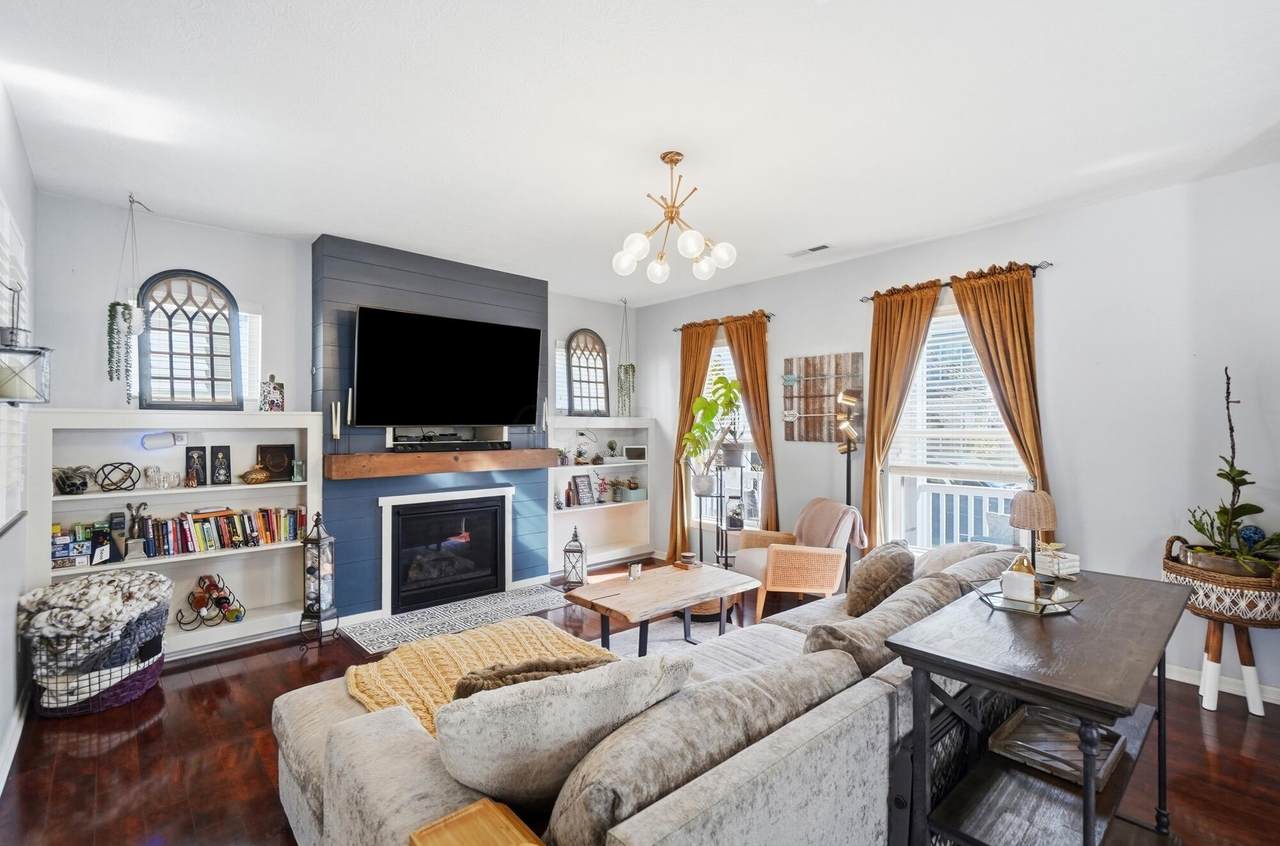
GORGEOUS UPPER ALBANY TWO-STORY! Beautifully appointed and filled with natural light, this impressive home features 9-foot ceilings, gorgeous wood floors, and a spacious great room centered around a stunning custom fireplace. The chef-inspired kitchen is designed to impress, offering 42-inch cabinetry, an oversized granite island, granite countertops, and a stylish subway tile backsplash. Its open layout flows seamlessly into the generous dining area and versatile flex space. A dedicated first-floor home office provides an ideal work-from-home setting. Upstairs, you'll find a convenient second-floor laundry room, two generously sized bedrooms, an additional full bath, and a second office. The luxurious primary suite offers a peaceful retreat with soaring cathedral ceilings, an expansive walk-in closet, and a spa-inspired ensuite featuring a Jacuzzi soaking tub, dual vanities, and a separate subway-tiled shower. Outside, the private backyard provides an inviting space for relaxing or entertaining family and friends. Exceptional community amenities include a beautiful in-ground swimming pool, fitness facility, and clubhouse. Beautiful home. Exceptional amenities. Outstanding Upper Albany lifestyle! New dimensional roof April 2026, New water heater, dishwasher, refrigerator, garage door and garage door opener 2024!
-
3BEDS
-
0.07ACRES
-
2BATHS
-
11/2 BATHS
-
1,837SQFT
-
$215$/SQFT
Description
GORGEOUS UPPER ALBANY TWO-STORY! Beautifully appointed and filled with natural light, this impressive home features 9-foot ceilings, gorgeous wood floors, and a spacious great room centered around a stunning custom fireplace. The chef-inspired kitchen is designed to impress, offering 42-inch cabinetry, an oversized granite island, granite countertops, and a stylish subway tile backsplash. Its open layout flows seamlessly into the generous dining area and versatile flex space. A dedicated first-floor home office provides an ideal work-from-home setting. Upstairs, you'll find a convenient second-floor laundry room, two generously sized bedrooms, an additional full bath, and a second office. The luxurious primary suite offers a peaceful retreat with soaring cathedral ceilings, an expansive walk-in closet, and a spa-inspired ensuite featuring a Jacuzzi soaking tub, dual vanities, and a separate subway-tiled shower. Outside, the private backyard provides an inviting space for relaxing or entertaining family and friends. Exceptional community amenities include a beautiful in-ground swimming pool, fitness facility, and clubhouse. Beautiful home. Exceptional amenities. Outstanding Upper Albany lifestyle! New dimensional roof April 2026, New water heater, dishwasher, refrigerator, garage door and garage door opener 2024!
© 2026 Columbus Board of Realtors. All rights reserved. IDX information is provided exclusively for consumers' personal, non-commercial use and may not be used for any purpose other than to identify prospective properties consumers may be interested in purchasing. Information is deemed reliable but is not guaranteed accurate by the MLS or Signature Real Estate. Data last updated: 2026-11-07T20:52:06.32.