






Skip To Content

6256 Albany Way Drive

Westerville, OH 43081
  • $315,000
  • STATUS: Active Under Contract
  • ON SITE: 11 Days
  • MLS #: 226037070
Under Contract
UPDATED: 8 min ago
$315,000
  • 3
    BEDS
  • 0.08
    ACRES
  • 2
    BATHS
  • 0
    1/2 BATHS
  • 1,238
    SQFT
  • $254
    $/SQFT
Type:
Single-Family Home
Built:
2007
County:
Area:

School Ratings & Info

School District:

Description

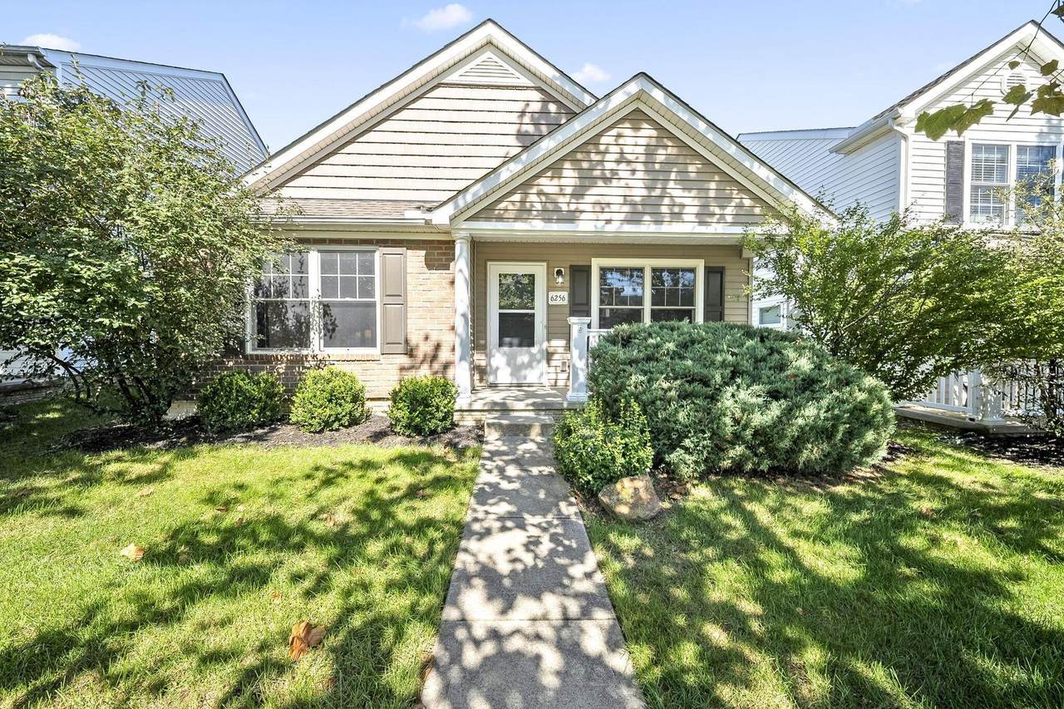
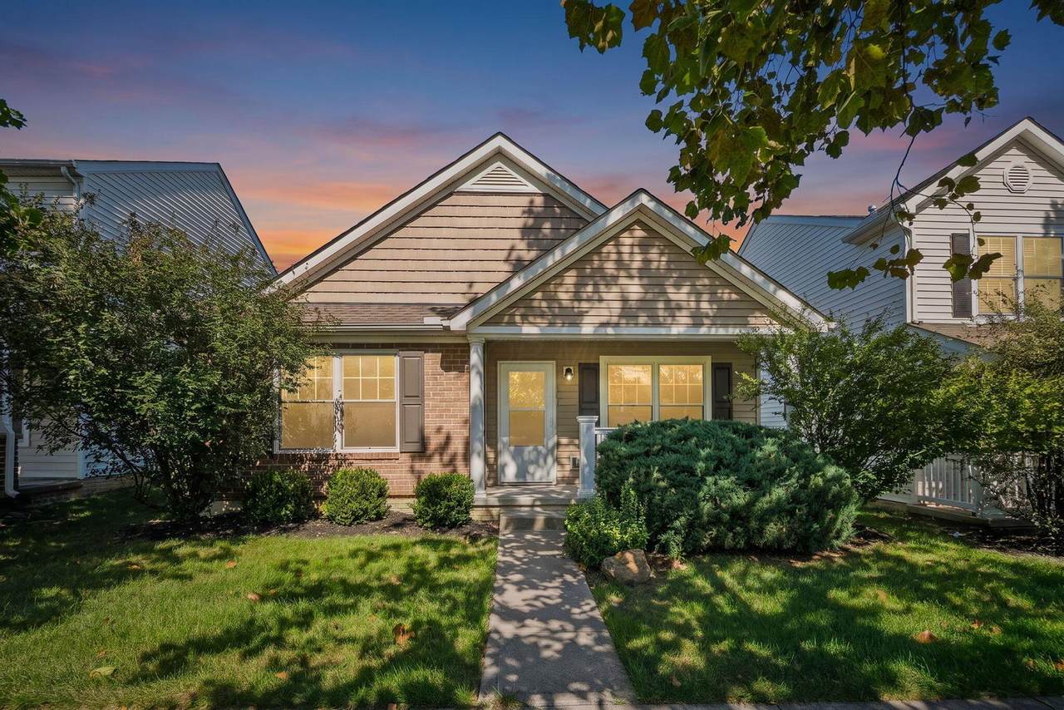
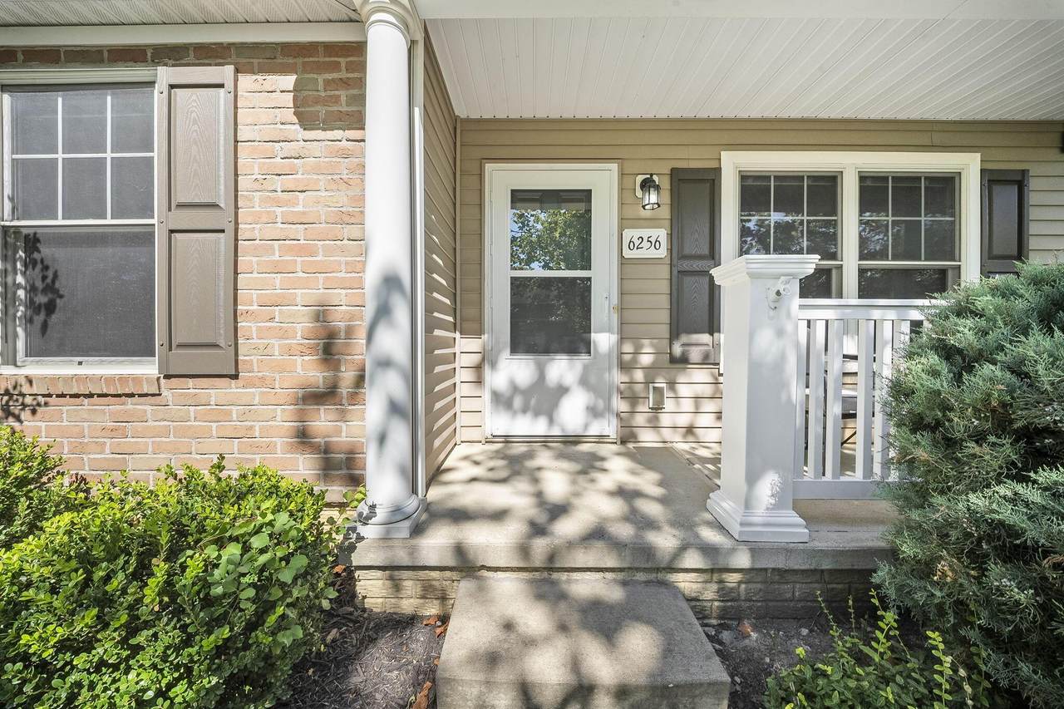
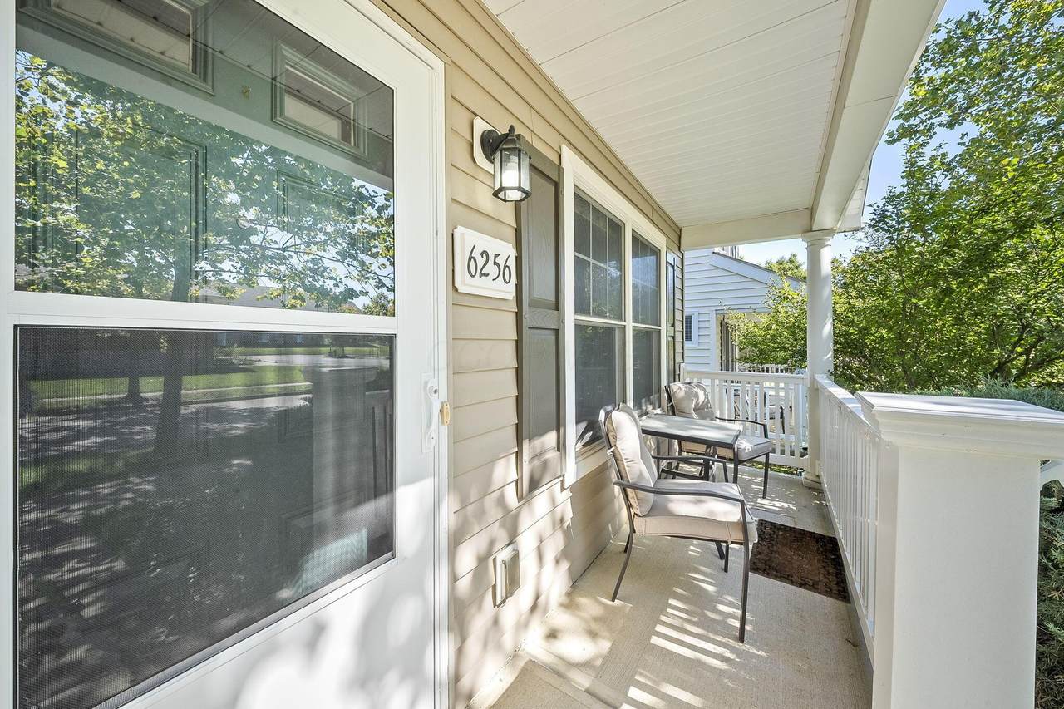
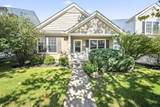
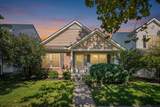
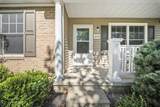
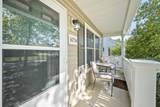
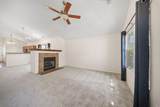
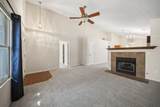
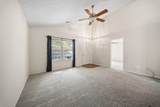
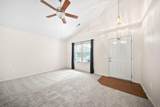
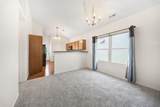
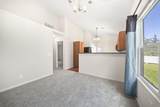
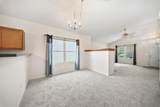
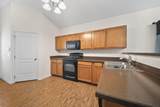
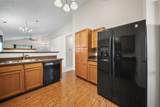
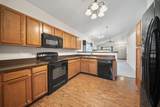
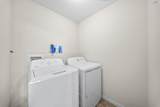
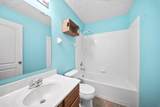
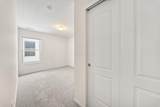
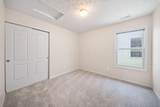
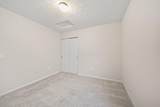
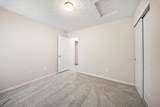
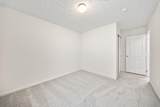
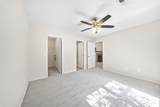
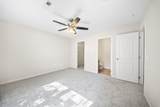
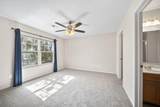
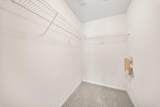
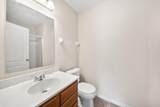
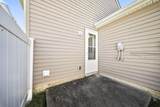
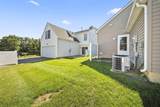
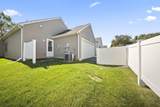
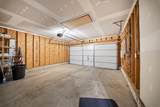
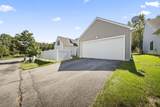
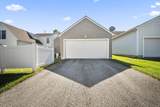
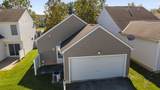
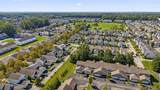
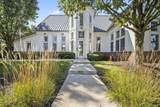
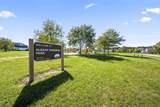
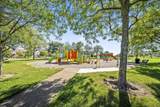
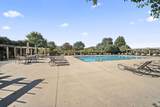
Imagine living at 6256 Albany Way Dr. Where Low Maintenance First Floor Living meets a Home that Feels Right. Enjoy your Morning on the Covered Front Porch, Relax on the Private Patio, and Take Advantage of the Community Clubhouse & Pool. This 3-bedroom, 2-bathroom Ranch features an Open Floor Plan with Vaulted Ceilings, a Spacious Great Room with Fireplace, First Floor Laundry, Solar Panels for added Energy Efficiency, and an Attached 2 Car Garage. Recent Updates include New Carpet & Fresh Paint throughout, and a Refreshed Shower, making the Home Move in Ready. Conveniently located near New Albany and Westerville. Easy access to Shopping, Dining, Metro Parks, Alum Creek and Westerville Trail Systems. This could be the one you've been waiting for.

Monthly Payment Calculator


© 2026 Columbus Board of Realtors. All rights reserved. IDX information is provided exclusively for consumers' personal, non-commercial use and may not be used for any purpose other than to identify prospective properties consumers may be interested in purchasing. Information is deemed reliable but is not guaranteed accurate by the MLS or Signature Real Estate. Data last updated: 2026-10-11T20:51:59.457.
www.columbusignaturehomes.com/homes/181646356
Print Image

6256 Albany Way Drive Westerville, OH 43081

  • Price: $315,000
  • Status: Active Under Contract
  • On Site: 11 Days
  • Updated: 8 min ago
  • MLS #: 226037070
3
Beds
2
Baths
0
½ Baths
0.08
Acres
1,238
SQFT
$254
$/SQFT
2007
Built
Neighborhood:
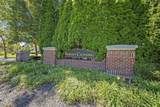
Village at Albany Crossing
County:
Franklin
Area:
Westerville
School District:
Columbus Csd 2503 Fra Co.
Property Description
Imagine living at 6256 Albany Way Dr. Where Low Maintenance First Floor Living meets a Home that Feels Right. Enjoy your Morning on the Covered Front Porch, Relax on the Private Patio, and Take Advantage of the Community Clubhouse & Pool. This 3-bedroom, 2-bathroom Ranch features an Open Floor Plan with Vaulted Ceilings, a Spacious Great Room with Fireplace, First Floor Laundry, Solar Panels for added Energy Efficiency, and an Attached 2 Car Garage. Recent Updates include New Carpet & Fresh Paint throughout, and a Refreshed Shower, making the Home Move in Ready. Conveniently located near New Albany and Westerville. Easy access to Shopping, Dining, Metro Parks, Alum Creek and Westerville Trail Systems. This could be the one you've been waiting for.
Exterior Features

Architectural Style Ranch Attached Garage YN No Exterior Features [] Foundation Details Slab Garage YN Yes Lot Features [] Mid High Rise YN No Parking Features Garage Door OpenerAttached Garage Pool Features []

Interior Features

1st Floor Laundry Yes 1st Floor Primary Suite Yes Basement [] Basement YN No Building Area Total 1238 Cooling Central Air Cooling YN Yes Fireplace Features OneDirect Vent Fireplace YN Yes Flooring WoodLaminateCarpetVinyl Great Room Yes Heating Forced Air Heating YN Yes Interior Features [] Laundry Features Electric Dryer Hookup Levels One Main Level Bedrooms 3 Window Features Insulated All

Property Features

Accessible Features No Association Amenities Tennis Court(s)Basketball CourtClubhouseParkPoolSidewalk Association Fee 108 Association Fee Frequency Monthly Association Fee Includes Lawn CareTrashSnow Removal Association YN Yes Auction Online Bidding No Green Energy Efficient [] Listing Terms VAFHAConventional Manufactured Housing No New Construction YN No Other Structures [] Possible Use [] Property Sub Type Single Family Residence Security Features [] Sewer Public Sewer Special Listing Conditions Standard Tax Annual Amount 3558.24 Tax Year 2025 Water Source Public

Listing provided courtesy of Shawn Caslow of Keller Williams Capital Ptnrs: 614-888-1000.


© 2026 Columbus Board of Realtors. All rights reserved. IDX information is provided exclusively for consumers' personal, non-commercial use and may not be used for any purpose other than to identify prospective properties consumers may be interested in purchasing. Information is deemed reliable but is not guaranteed accurate by the MLS or Signature Real Estate. Data last updated: 2026-10-11T20:51:59.457.
 
https://bt-photos.global.ssl.fastly.net/columbus/1280_boomver_1_226037070-2.jpg https://bt-photos.global.ssl.fastly.net/columbus/1280_boomver_1_226037070-2.jpg https://bt-photos.global.ssl.fastly.net/columbus/1280_boomver_1_226037070-2.jpg
Logo
Signature Real Estate
1385 Dublin Rd
Columbus OH, 43215