





















Description
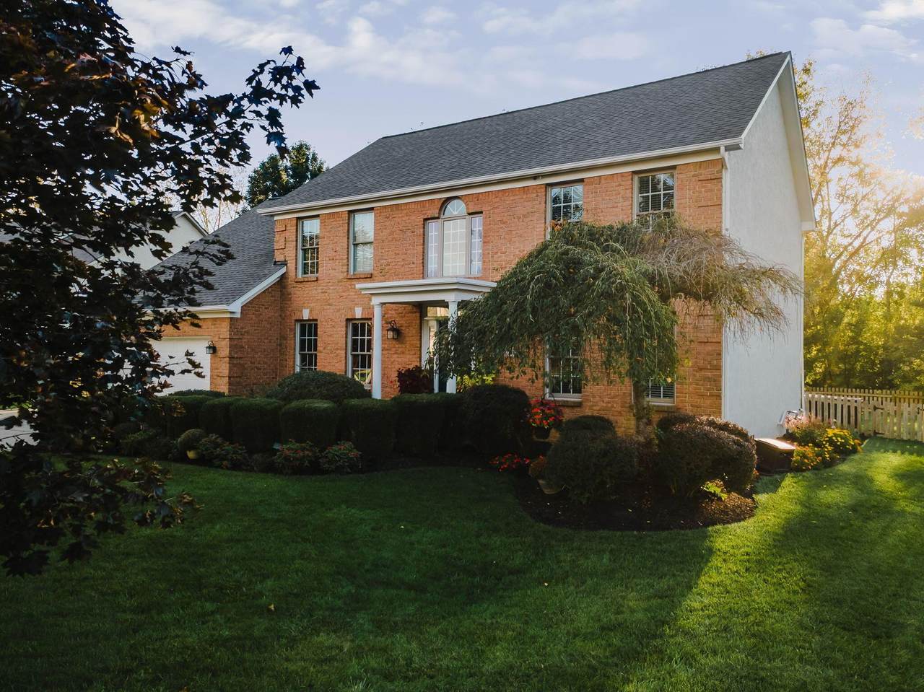
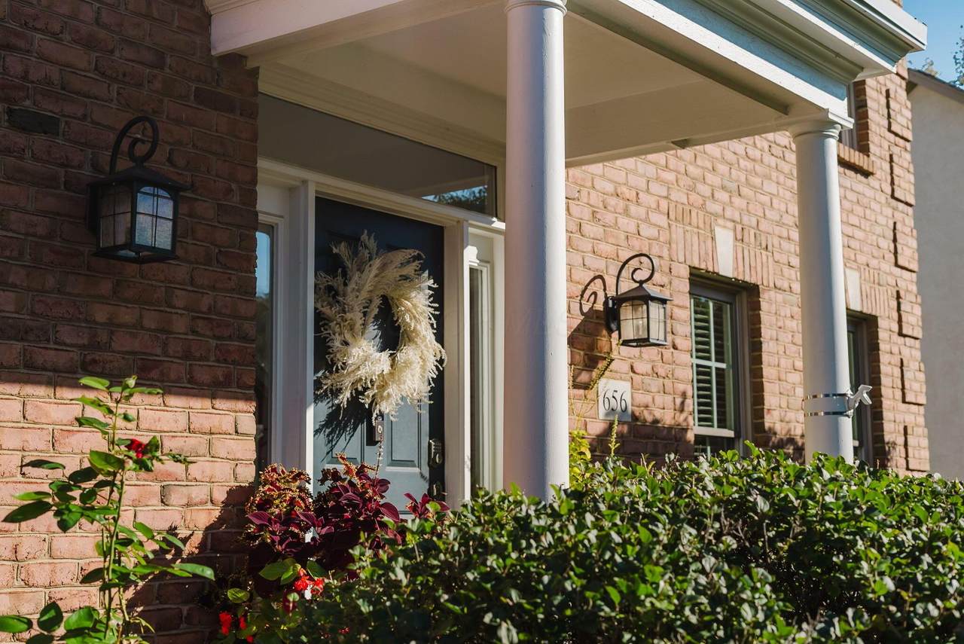
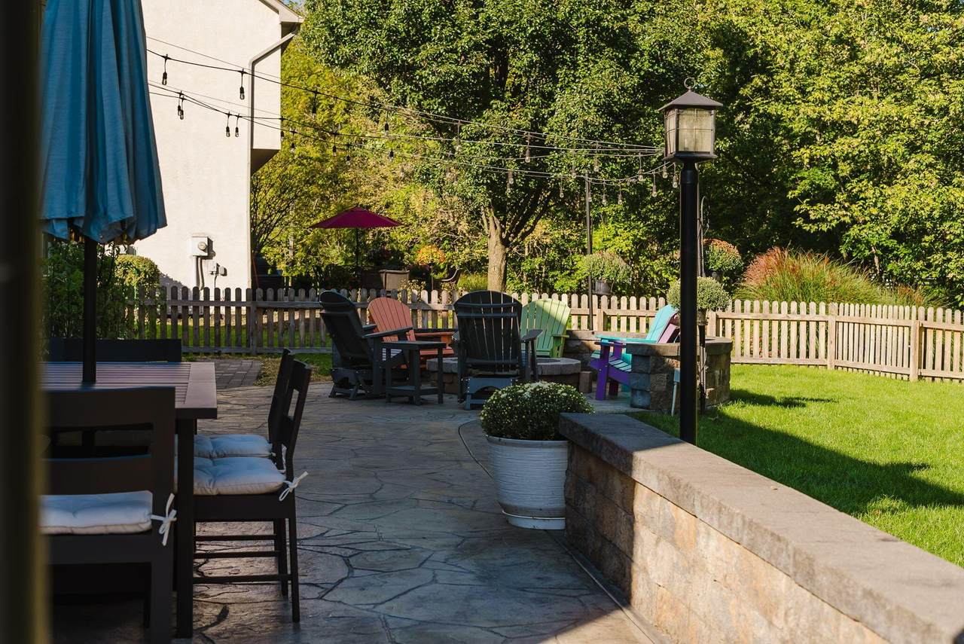
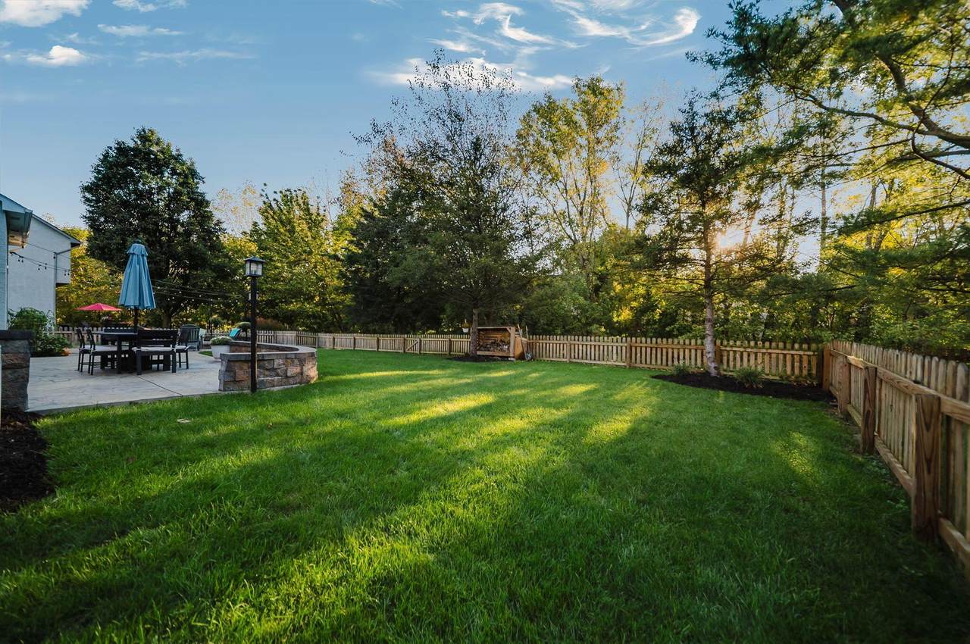
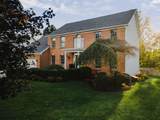
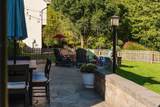
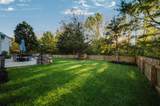
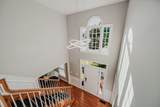
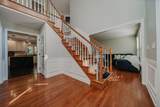
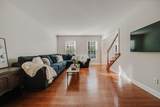
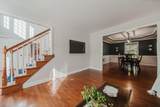
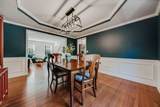
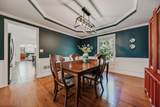
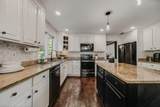
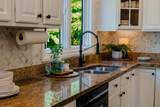
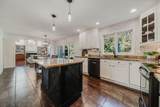
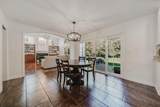
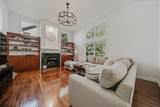
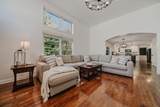
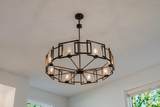
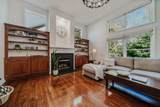
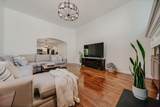
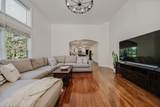
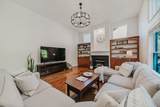
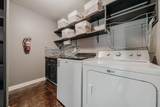
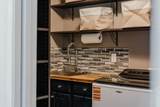
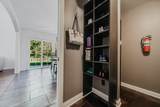
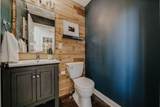
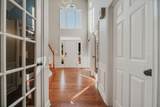
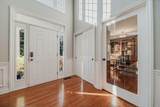
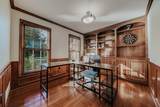
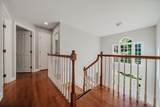
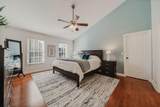
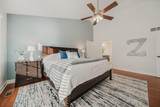
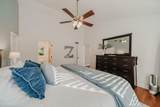
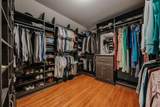
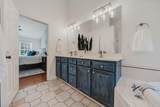
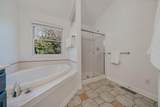
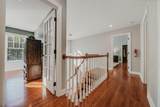
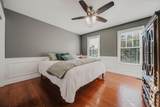
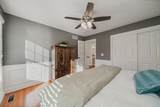
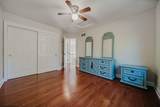
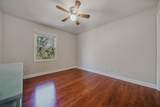
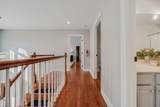
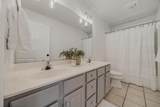
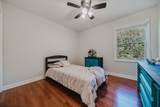
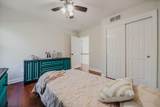
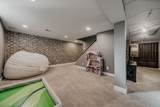
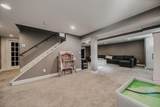
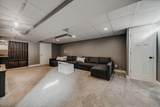
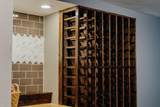
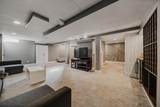
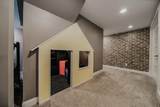
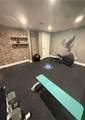
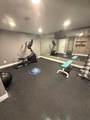
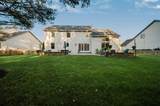
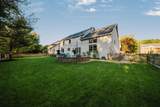
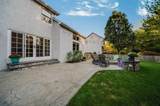
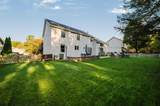
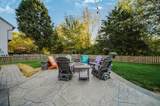
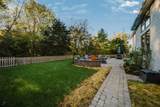
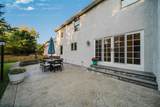
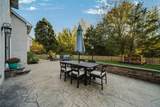
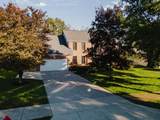
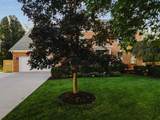
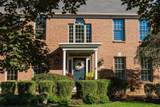
OPEN SUN 10/11 1-3p: LOCATED IN THE SOUGHT-AFTER MARINERS COVE SUBDIVISION IN WESTERVILLE, PRIVATE BACKYARD, SITUATED ON A LUSH TREE LINED FENCED YARD BACKING TO A STREAM! This lovely home has so much to offer: hardwood floors in most rooms, large two-story Family Room with wall of windows, lovely fireplace mantel, built in shelving and plenty of room for that big screen TV, Family Room opens to the updated eat in Kitchen with center island, newer Kitchen appliances, granite counters and tile backsplash, newer sliding atrium doors that open to the lovely new patio that has a built in firepit and paver wall that is great for entertaining, 1st floor Den with built-ins, remodeled 1st floor laundry room, updated half bath and hardwood floors in spacious Living Room and Dining Room, updated lighting, Newly finished lower level with workout room, media/play room, play room under stairs and plenty of storage space,/workroom, spacious owner's suite with vaulted ceiling, owners bath and new organizing system in large walk-in closet, 3 additional bedrooms with hardwood floors. Extra concrete parking pad for 3rd car. Steps to Westerville bike/walking trail. Walk to park, schools and minutes from Hoover Reservoir, shopping, restaurants and Uptown Westerville. It will be easy to call this place HOME! Roof is 2 years old.
-
4BEDS
-
0.33ACRES
-
2BATHS
-
11/2 BATHS
-
3,442SQFT
-
$186$/SQFT
Description
OPEN SUN 10/11 1-3p: LOCATED IN THE SOUGHT-AFTER MARINERS COVE SUBDIVISION IN WESTERVILLE, PRIVATE BACKYARD, SITUATED ON A LUSH TREE LINED FENCED YARD BACKING TO A STREAM! This lovely home has so much to offer: hardwood floors in most rooms, large two-story Family Room with wall of windows, lovely fireplace mantel, built in shelving and plenty of room for that big screen TV, Family Room opens to the updated eat in Kitchen with center island, newer Kitchen appliances, granite counters and tile backsplash, newer sliding atrium doors that open to the lovely new patio that has a built in firepit and paver wall that is great for entertaining, 1st floor Den with built-ins, remodeled 1st floor laundry room, updated half bath and hardwood floors in spacious Living Room and Dining Room, updated lighting, Newly finished lower level with workout room, media/play room, play room under stairs and plenty of storage space,/workroom, spacious owner's suite with vaulted ceiling, owners bath and new organizing system in large walk-in closet, 3 additional bedrooms with hardwood floors. Extra concrete parking pad for 3rd car. Steps to Westerville bike/walking trail. Walk to park, schools and minutes from Hoover Reservoir, shopping, restaurants and Uptown Westerville. It will be easy to call this place HOME! Roof is 2 years old.
© 2026 Columbus Board of Realtors. All rights reserved. IDX information is provided exclusively for consumers' personal, non-commercial use and may not be used for any purpose other than to identify prospective properties consumers may be interested in purchasing. Information is deemed reliable but is not guaranteed accurate by the MLS or Signature Real Estate. Data last updated: 2026-10-11T19:52:01.2.