







Description
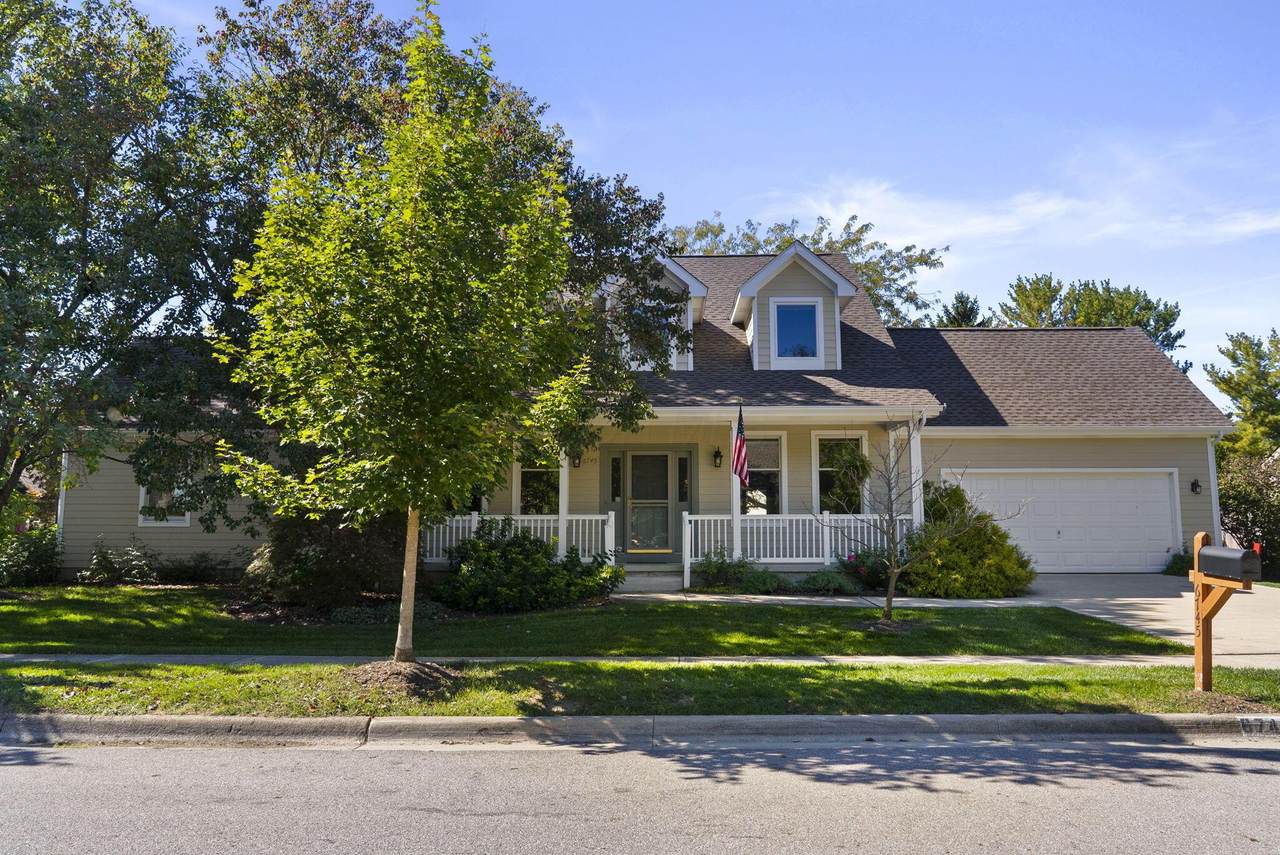
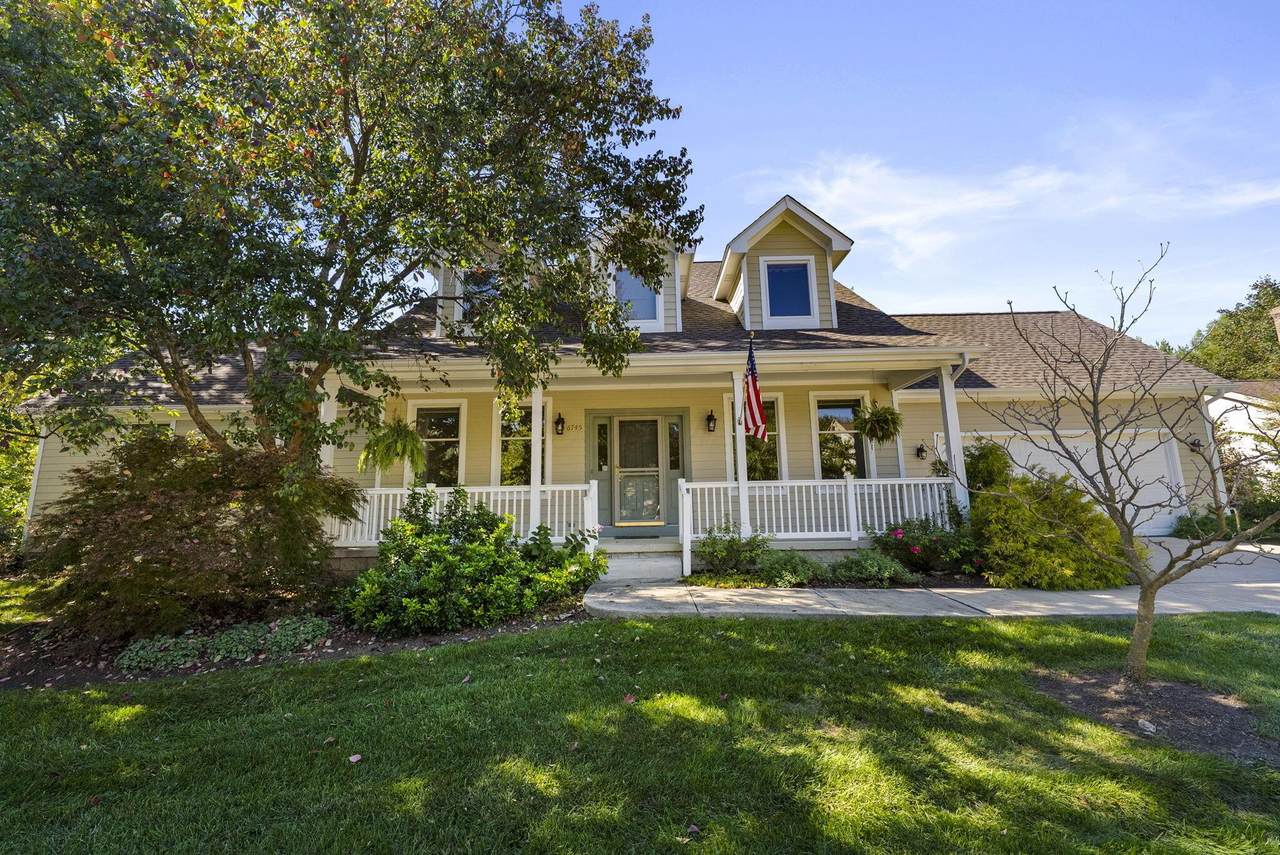
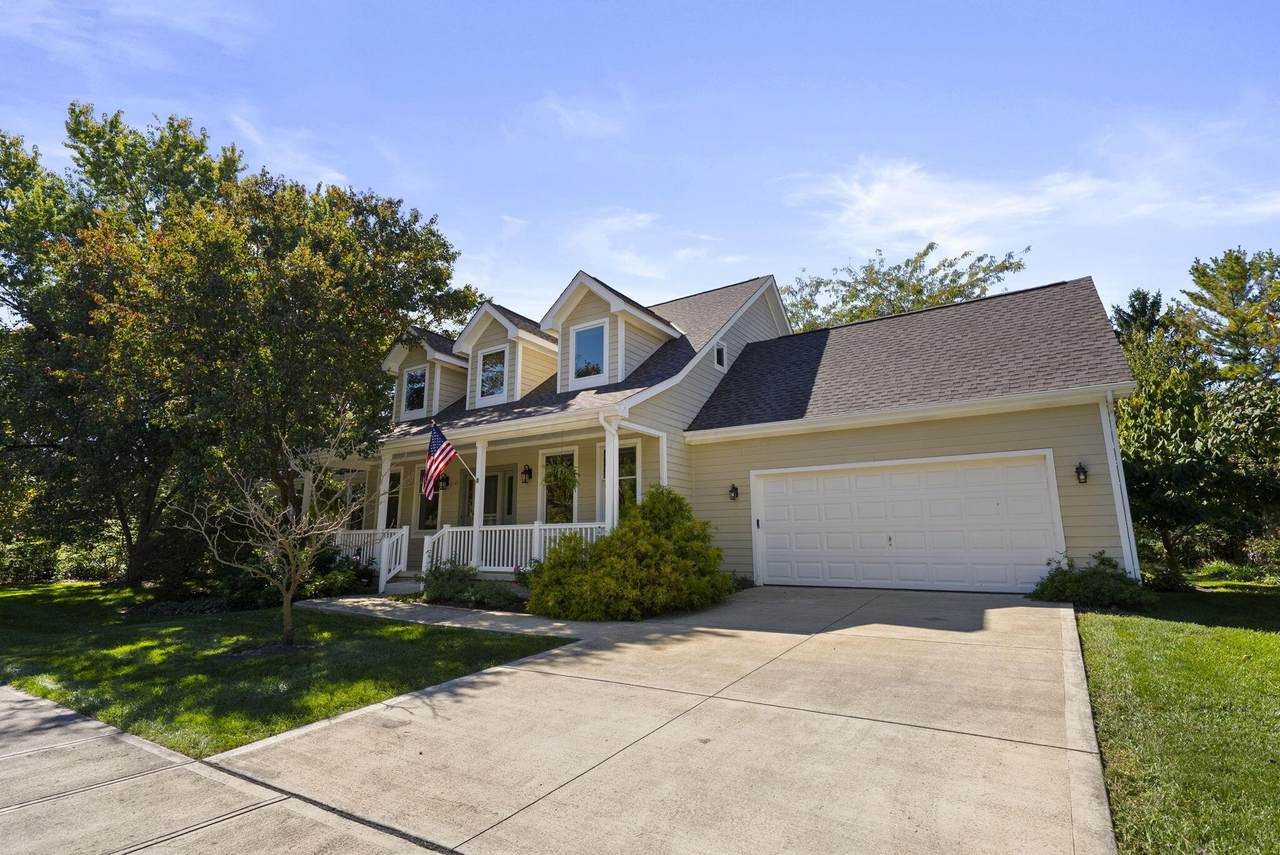
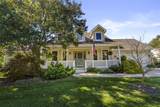
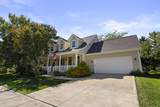
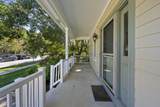
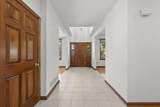
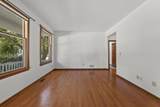
Just moments from Brookside Country Club and located in the highly sought-after Worthington Schools, this exceptional home offers an ideal combination of thoughtful design and effortless first-floor living. A true highlight is the spacious first-floor owner's suite, featuring a generous walk-in closet and beautifully appointed private bath. The first-floor laundry adds another level of convenience. The main level is enhanced by 9-foot ceilings and beautiful wood flooring throughout the living room, dining room, and kitchen. The impressive great room features vaulted ceilings, a gas-log fireplace, and an open connection to a dedicated office. Sliding doors from the office lead to a private deck overlooking the park, creating a peaceful and inspiring setting for working from home or simply enjoying the outdoors. Upstairs, two generously sized bedrooms each feature their own attached full bathrooms, providing exceptional privacy and comfort for family or guests. The outdoor spaces are equally special. A large covered front porch welcomes you home, while the private backyard is a true garden retreat. The paver patio was newly installed in 2026, and the beautifully landscaped grounds have been lovingly maintained by a Master Gardener. An in-ground sprinkler system keeps the gardens looking their best, while the private deck and park views provide additional outdoor living space. The home has been thoughtfully maintained and updated with high-performance Andersen windows, a new roof in 2026, and Cemplank exterior siding backed by a 50-year manufacturer's warranty. Additional improvements include a new furnace and air conditioning system in 2021, an interior drain and sump pump and a whole-house dehumidifier installed in 2023. A concrete driveway provides easy, durable parking. The washer and dryer, along with all appliances currently in the home, remain, making this truly a move-in-ready opportunity. With its exceptional first-floor owner's suite, versatile living spaces,
-
3BEDS
-
0.3ACRES
-
3BATHS
-
11/2 BATHS
-
2,879SQFT
-
$207$/SQFT
Description
Just moments from Brookside Country Club and located in the highly sought-after Worthington Schools, this exceptional home offers an ideal combination of thoughtful design and effortless first-floor living. A true highlight is the spacious first-floor owner's suite, featuring a generous walk-in closet and beautifully appointed private bath. The first-floor laundry adds another level of convenience. The main level is enhanced by 9-foot ceilings and beautiful wood flooring throughout the living room, dining room, and kitchen. The impressive great room features vaulted ceilings, a gas-log fireplace, and an open connection to a dedicated office. Sliding doors from the office lead to a private deck overlooking the park, creating a peaceful and inspiring setting for working from home or simply enjoying the outdoors. Upstairs, two generously sized bedrooms each feature their own attached full bathrooms, providing exceptional privacy and comfort for family or guests. The outdoor spaces are equally special. A large covered front porch welcomes you home, while the private backyard is a true garden retreat. The paver patio was newly installed in 2026, and the beautifully landscaped grounds have been lovingly maintained by a Master Gardener. An in-ground sprinkler system keeps the gardens looking their best, while the private deck and park views provide additional outdoor living space. The home has been thoughtfully maintained and updated with high-performance Andersen windows, a new roof in 2026, and Cemplank exterior siding backed by a 50-year manufacturer's warranty. Additional improvements include a new furnace and air conditioning system in 2021, an interior drain and sump pump and a whole-house dehumidifier installed in 2023. A concrete driveway provides easy, durable parking. The washer and dryer, along with all appliances currently in the home, remain, making this truly a move-in-ready opportunity. With its exceptional first-floor owner's suite, versatile living spaces,
© 2026 Columbus Board of Realtors. All rights reserved. IDX information is provided exclusively for consumers' personal, non-commercial use and may not be used for any purpose other than to identify prospective properties consumers may be interested in purchasing. Information is deemed reliable but is not guaranteed accurate by the MLS or Signature Real Estate. Data last updated: 2026-11-07T19:52:07.533.