





















































Description
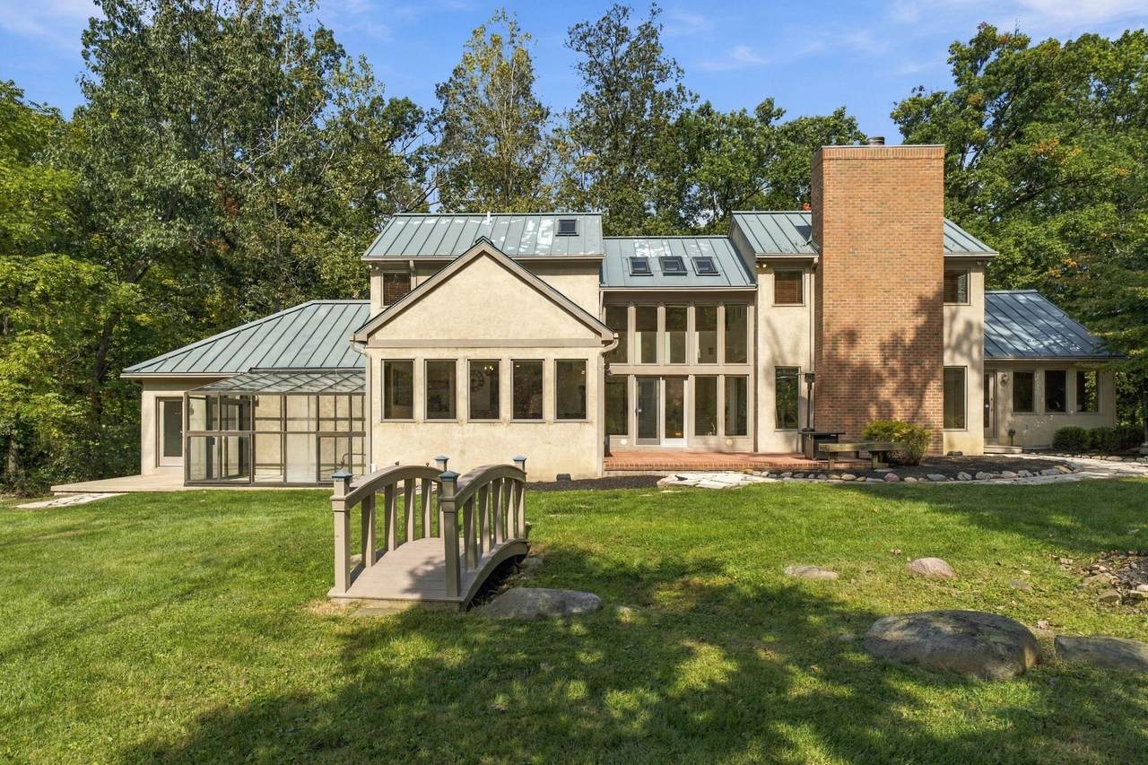
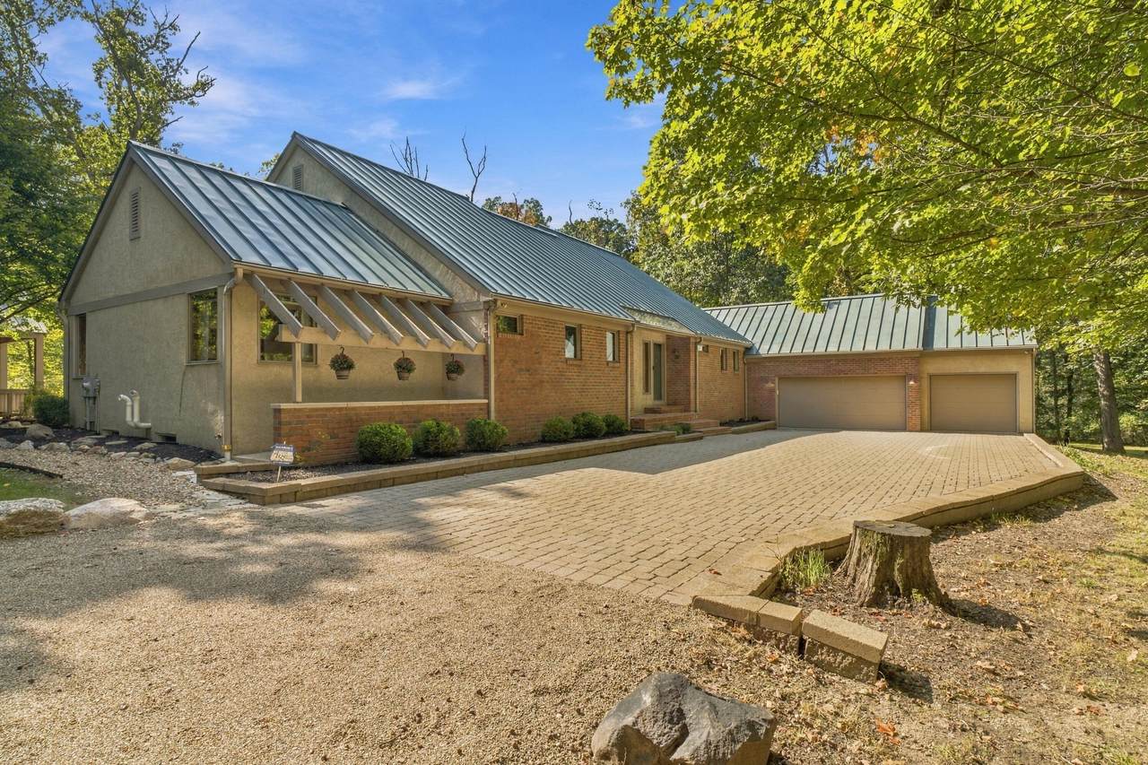
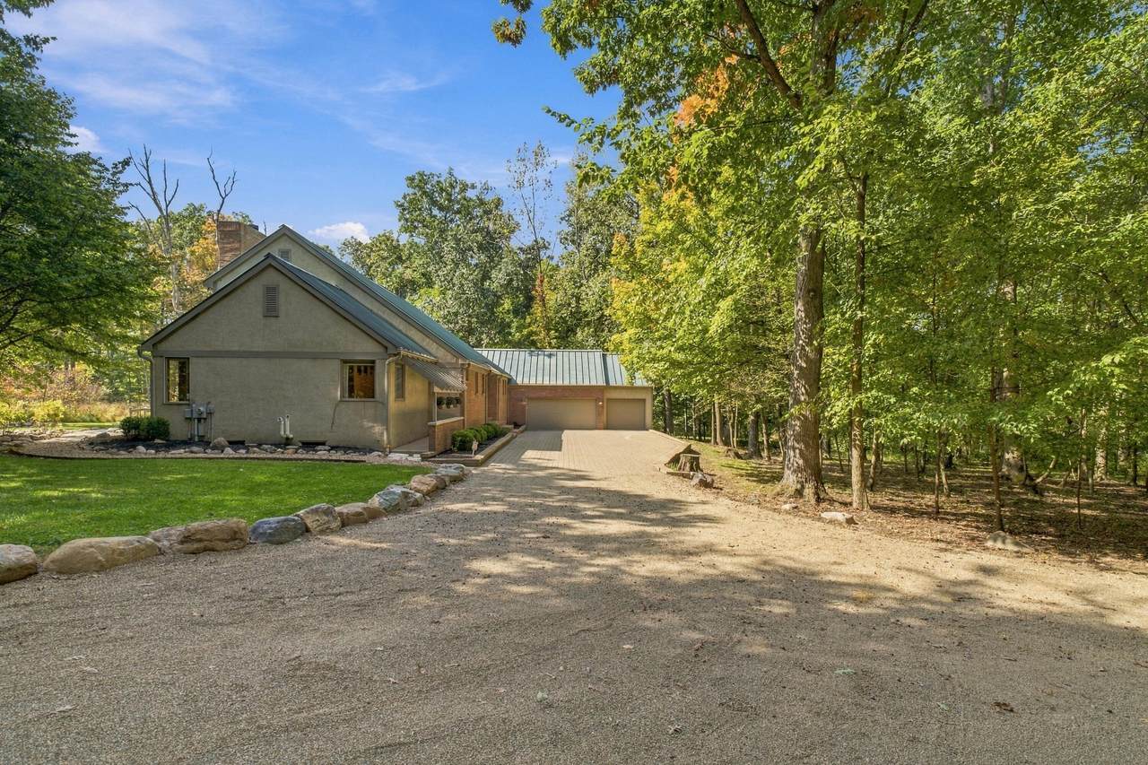
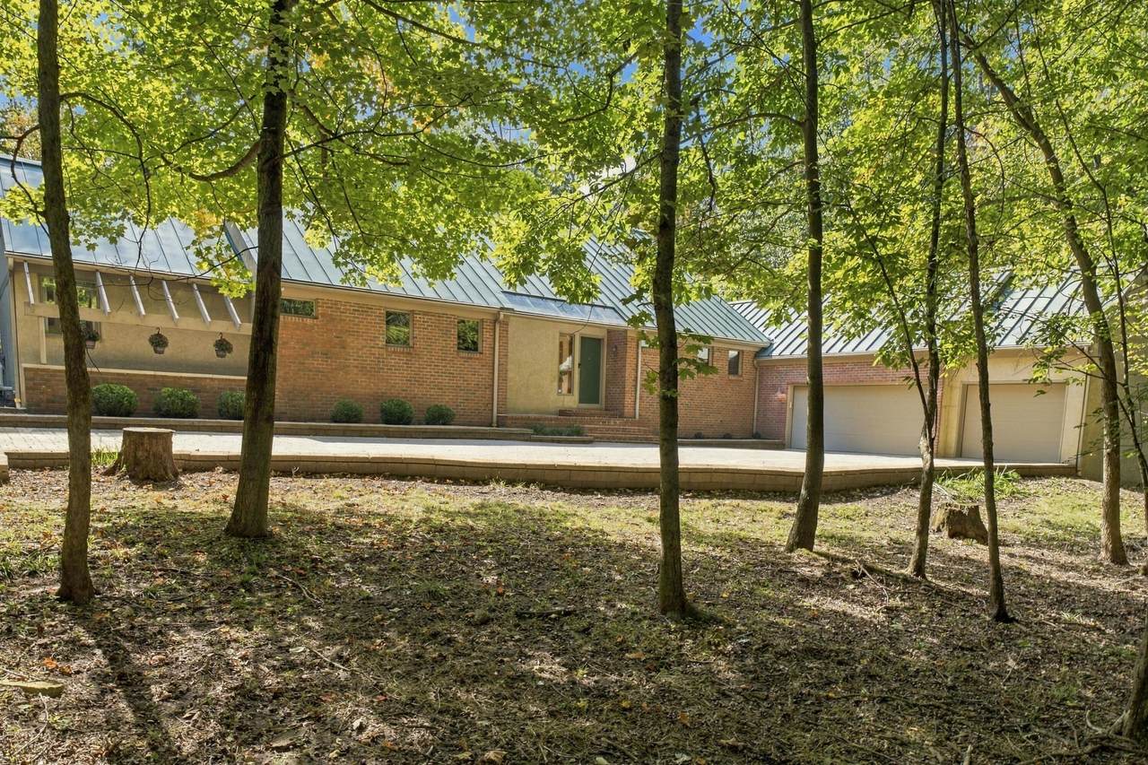
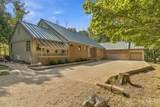
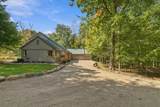
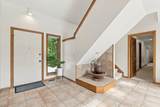
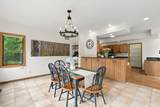
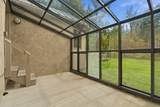
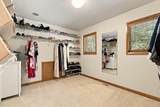
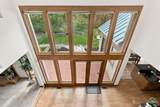
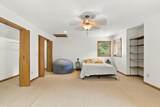
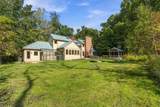
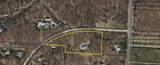
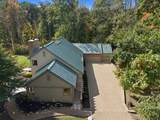
Welcome to this one-of-a-kind home situated on 4.34 acres between Westerville and New Albany, just minutes from Hoover Reservoir. Tucked back into a wooded setting, the home features floor-to-ceiling windows in the two-story great room, bringing in plenty of natural light and views of the surrounding property. The kitchen opens to a spacious dining area surrounded by windows, while the family room offers a cozy space with a fireplace. The first-floor primary suite is tucked away for privacy and also overlooks the wooded setting. A large bonus room on the entry level offers plenty of flexibility for a home office, workout room, craft room, guest space, or whatever fits your needs. Outside, enjoy the property from the gazebo or paver patio, along with the attached greenhouse. Additional features include a huge unfinished basement, whirlpool tub, tons of storage, spacious bedrooms, standing-seam metal roof, paver driveway, invisible fence, and NO HOA. A unique property in a great location close to Hoover Reservoir with plenty of space and privacy. Don't miss it!
-
3BEDS
-
4.34ACRES
-
2BATHS
-
11/2 BATHS
-
3,466SQFT
-
$274$/SQFT
Description
Welcome to this one-of-a-kind home situated on 4.34 acres between Westerville and New Albany, just minutes from Hoover Reservoir. Tucked back into a wooded setting, the home features floor-to-ceiling windows in the two-story great room, bringing in plenty of natural light and views of the surrounding property. The kitchen opens to a spacious dining area surrounded by windows, while the family room offers a cozy space with a fireplace. The first-floor primary suite is tucked away for privacy and also overlooks the wooded setting. A large bonus room on the entry level offers plenty of flexibility for a home office, workout room, craft room, guest space, or whatever fits your needs. Outside, enjoy the property from the gazebo or paver patio, along with the attached greenhouse. Additional features include a huge unfinished basement, whirlpool tub, tons of storage, spacious bedrooms, standing-seam metal roof, paver driveway, invisible fence, and NO HOA. A unique property in a great location close to Hoover Reservoir with plenty of space and privacy. Don't miss it!
© 2026 Columbus Board of Realtors. All rights reserved. IDX information is provided exclusively for consumers' personal, non-commercial use and may not be used for any purpose other than to identify prospective properties consumers may be interested in purchasing. Information is deemed reliable but is not guaranteed accurate by the MLS or Signature Real Estate. Data last updated: 2026-10-11T19:52:01.2.