









Description
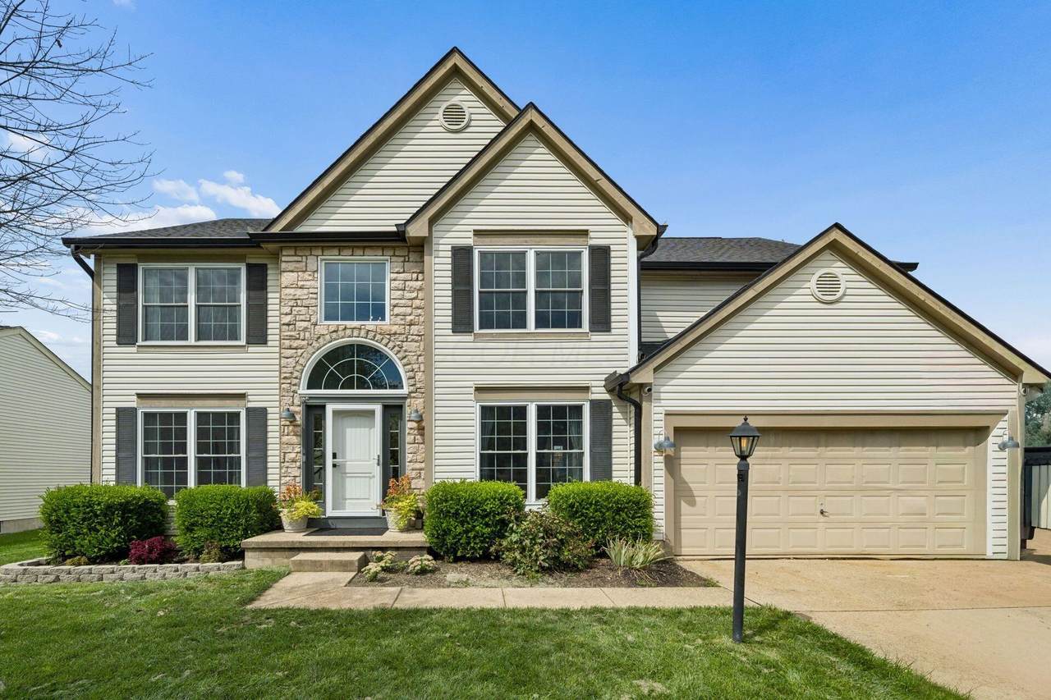
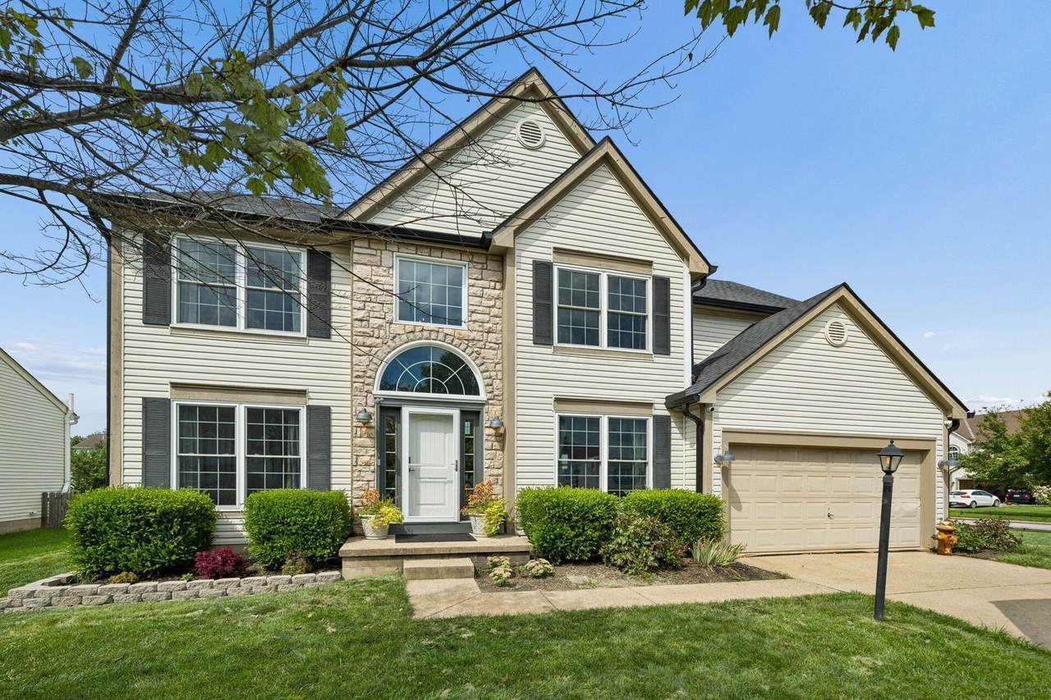
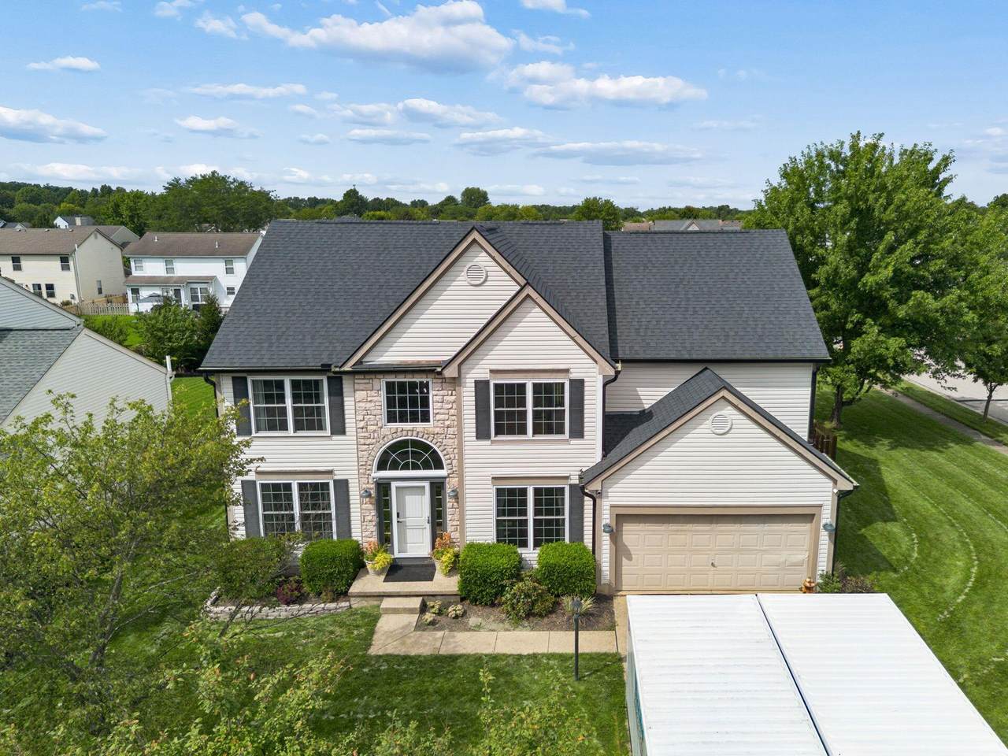
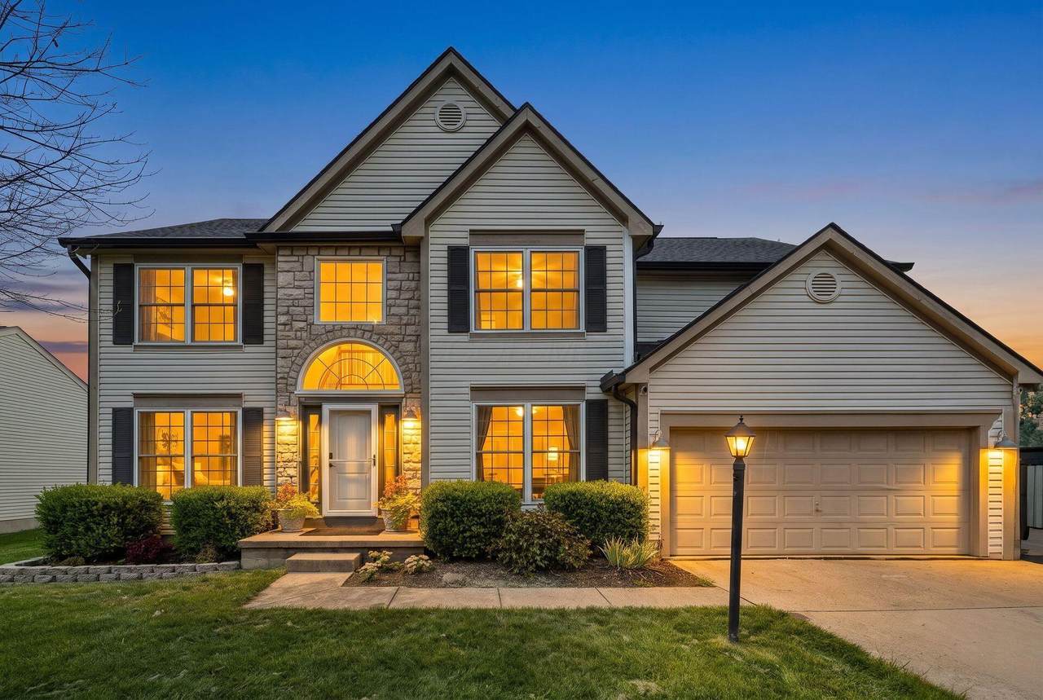
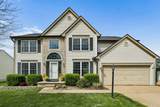
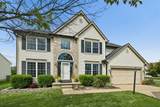
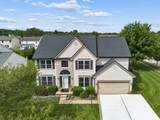
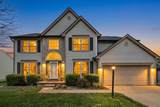
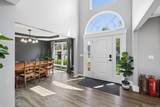
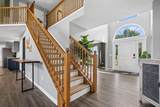
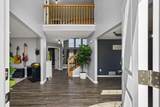
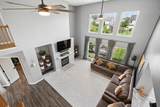
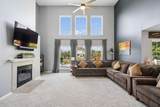
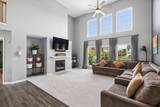
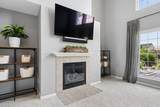
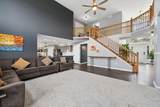
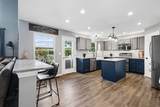
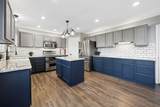
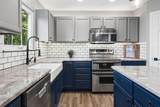
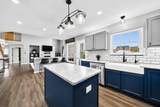
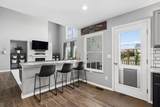
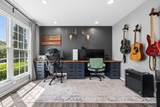
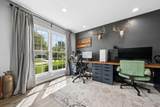
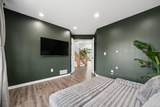
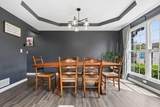
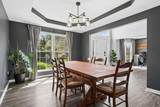
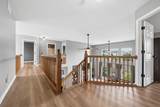
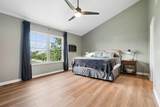
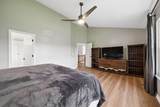
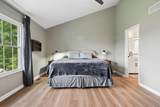
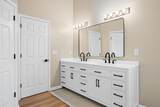
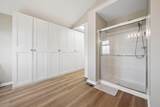
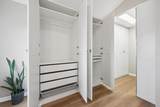
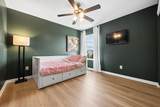
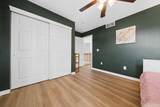
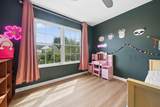
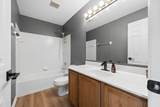
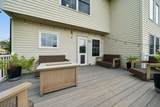
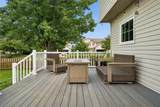
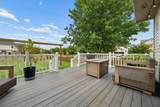
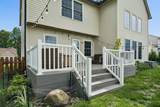
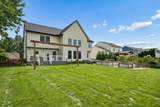
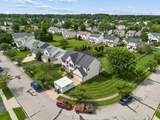
Welcome home to this beautifully updated four bedroom, two and a half bath residence ideally situated on a premium corner lot in the sought after Sherbrook community of Westerville. Offering over 2,500 square feet of thoughtfully designed living space, an incredible fenced-in backyard with raised garden beds and generously proportioned rooms throughout. This home delivers on scale, comfort and style. Step inside to an inviting two story foyer that absolutely sets the tone for the rest of the home. The great room features soaring ceilings, walls of windows, and an open balcony overlook that amplifies the sense of space and light. The updated kitchen is as functional as it is stylish, featuring abundant cabinetry, stainless steel appliances, a deep farmhouse sink and effortless flow into the dining and living areas, perfect for everything from casual mornings to lively gatherings. The main level also includes a flexible bonus room, a dedicated home office and a cozy gas fireplace making it ideal for work, play, or quiet nights in. Out back, a large deck overlooks the generous yard creating an inviting setting for entertaining, relaxing, or enjoying a little extra breathing room. Upstairs, the owner's suite is a true retreat featuring a beautifully updated bath with a walk in shower and a custom closet offering exceptional storage and organization. Additional bedrooms continue the home's theme of space and comfort. The attached 2 car garage features a professionally installed 80amp sub panel, perfect for tuning up your vehicle or getting your hands dirty with your next project. Don't miss the opportunity to experience this exceptional home in person. Call to schedule your showing today.
-
4BEDS
-
0.3ACRES
-
2BATHS
-
11/2 BATHS
-
2,542SQFT
-
$222$/SQFT
Description
Welcome home to this beautifully updated four bedroom, two and a half bath residence ideally situated on a premium corner lot in the sought after Sherbrook community of Westerville. Offering over 2,500 square feet of thoughtfully designed living space, an incredible fenced-in backyard with raised garden beds and generously proportioned rooms throughout. This home delivers on scale, comfort and style. Step inside to an inviting two story foyer that absolutely sets the tone for the rest of the home. The great room features soaring ceilings, walls of windows, and an open balcony overlook that amplifies the sense of space and light. The updated kitchen is as functional as it is stylish, featuring abundant cabinetry, stainless steel appliances, a deep farmhouse sink and effortless flow into the dining and living areas, perfect for everything from casual mornings to lively gatherings. The main level also includes a flexible bonus room, a dedicated home office and a cozy gas fireplace making it ideal for work, play, or quiet nights in. Out back, a large deck overlooks the generous yard creating an inviting setting for entertaining, relaxing, or enjoying a little extra breathing room. Upstairs, the owner's suite is a true retreat featuring a beautifully updated bath with a walk in shower and a custom closet offering exceptional storage and organization. Additional bedrooms continue the home's theme of space and comfort. The attached 2 car garage features a professionally installed 80amp sub panel, perfect for tuning up your vehicle or getting your hands dirty with your next project. Don't miss the opportunity to experience this exceptional home in person. Call to schedule your showing today.
© 2026 Columbus Board of Realtors. All rights reserved. IDX information is provided exclusively for consumers' personal, non-commercial use and may not be used for any purpose other than to identify prospective properties consumers may be interested in purchasing. Information is deemed reliable but is not guaranteed accurate by the MLS or Signature Real Estate. Data last updated: 2026-10-17T17:52:13.48.