
Description
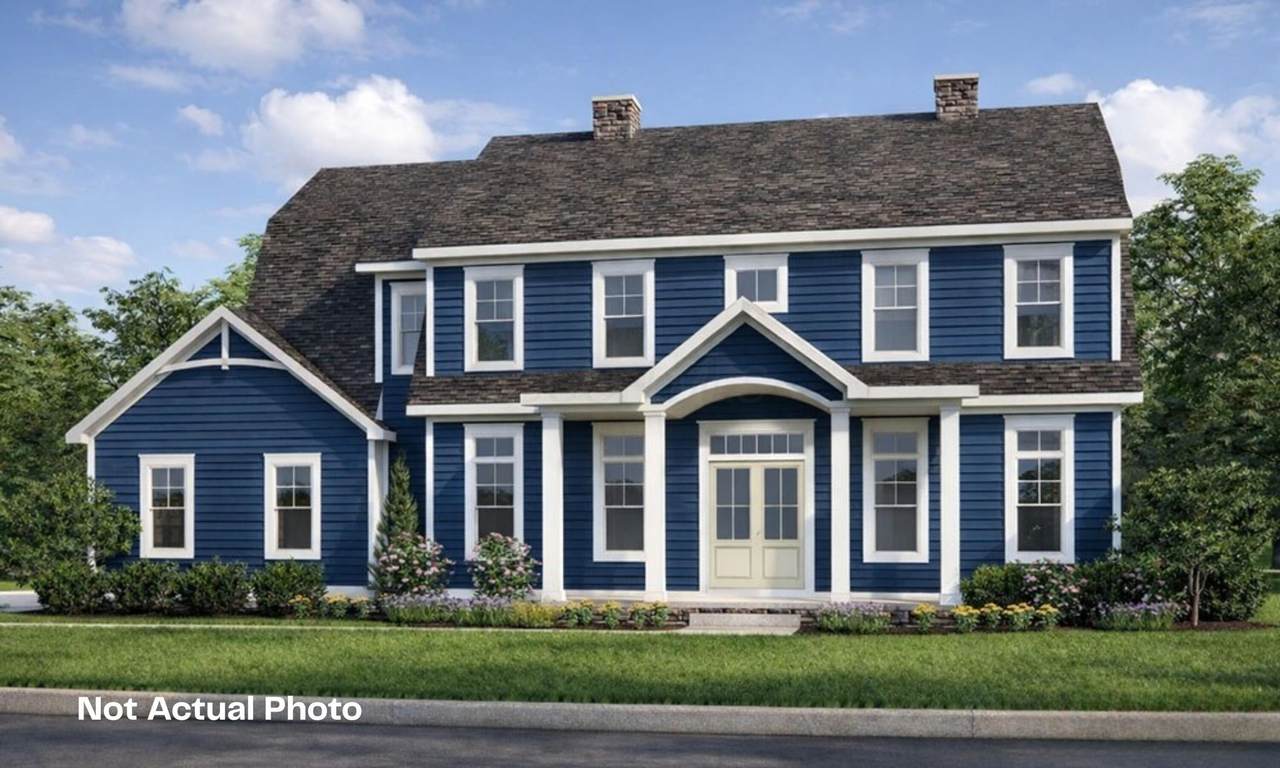
This custom built home pairs spacious living with excellent architectural detail. The first floor welcomes you with a large front porch, 11-foot ceilings, and 8-foot interior doors. At the heart of the home, the great room features a beamed ceiling and a modern electric linear fireplace, while the adjacent dining room stands out with its striking cathedral ceiling. The kitchen is equipped with a unique box tray ceiling and an expansive regal chef's pantry. For added flexibility, the main floor includes a guest suite behind French doors with its own private bath, plus a large mudroom with a built-in bench and closet. Outdoor living is easy with a spacious rear veranda. Upstairs, the second floor features 9-foot ceilings and a convenient laundry room. The owner's suite serves as a comfortable retreat, complete with a box tray ceiling, a massive wardrobe, and a free-standing soaking tub. The finished lower level expands your living space with a large family room, a full bath, and a fifth bedroom featuring its own walk-in closet.
-
6BEDS
-
0.33ACRES
-
5BATHS
-
11/2 BATHS
-
5,131SQFT
-
$312$/SQFT
Description
This custom built home pairs spacious living with excellent architectural detail. The first floor welcomes you with a large front porch, 11-foot ceilings, and 8-foot interior doors. At the heart of the home, the great room features a beamed ceiling and a modern electric linear fireplace, while the adjacent dining room stands out with its striking cathedral ceiling. The kitchen is equipped with a unique box tray ceiling and an expansive regal chef's pantry. For added flexibility, the main floor includes a guest suite behind French doors with its own private bath, plus a large mudroom with a built-in bench and closet. Outdoor living is easy with a spacious rear veranda. Upstairs, the second floor features 9-foot ceilings and a convenient laundry room. The owner's suite serves as a comfortable retreat, complete with a box tray ceiling, a massive wardrobe, and a free-standing soaking tub. The finished lower level expands your living space with a large family room, a full bath, and a fifth bedroom featuring its own walk-in closet.
© 2026 Columbus Board of Realtors. All rights reserved. IDX information is provided exclusively for consumers' personal, non-commercial use and may not be used for any purpose other than to identify prospective properties consumers may be interested in purchasing. Information is deemed reliable but is not guaranteed accurate by the MLS or Signature Real Estate. Data last updated: 2026-10-08T23:52:10.577.