

















Description
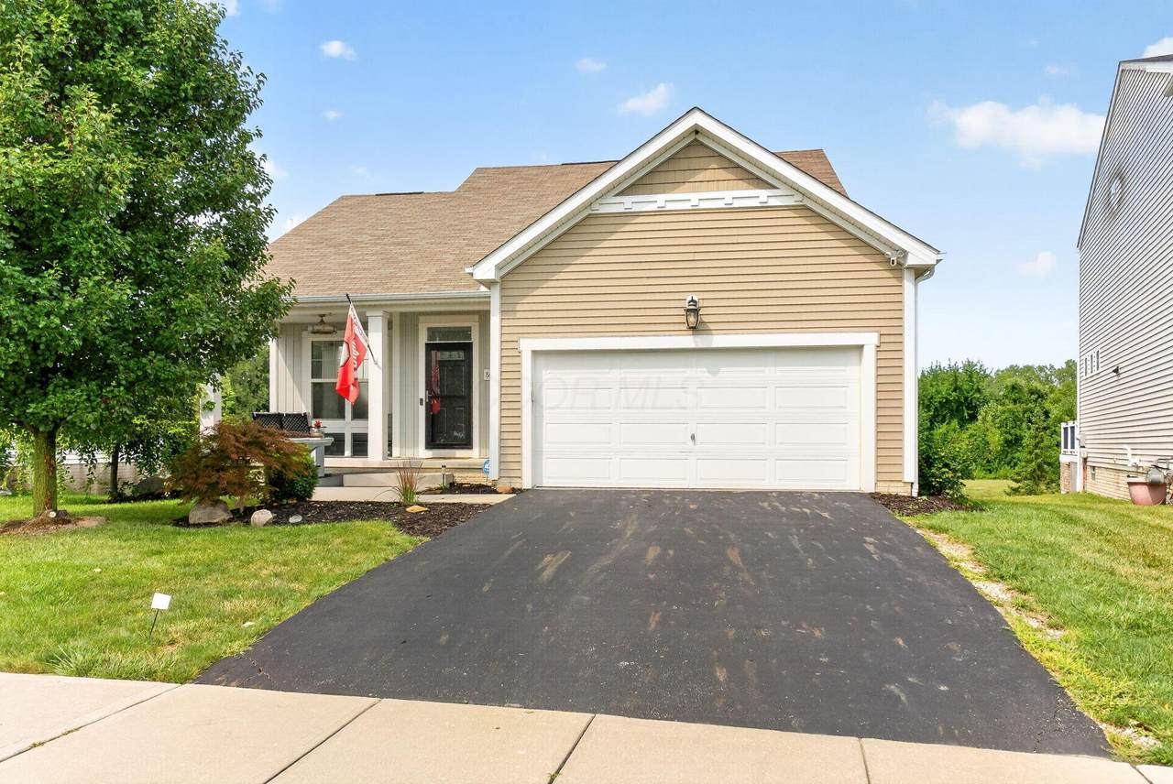
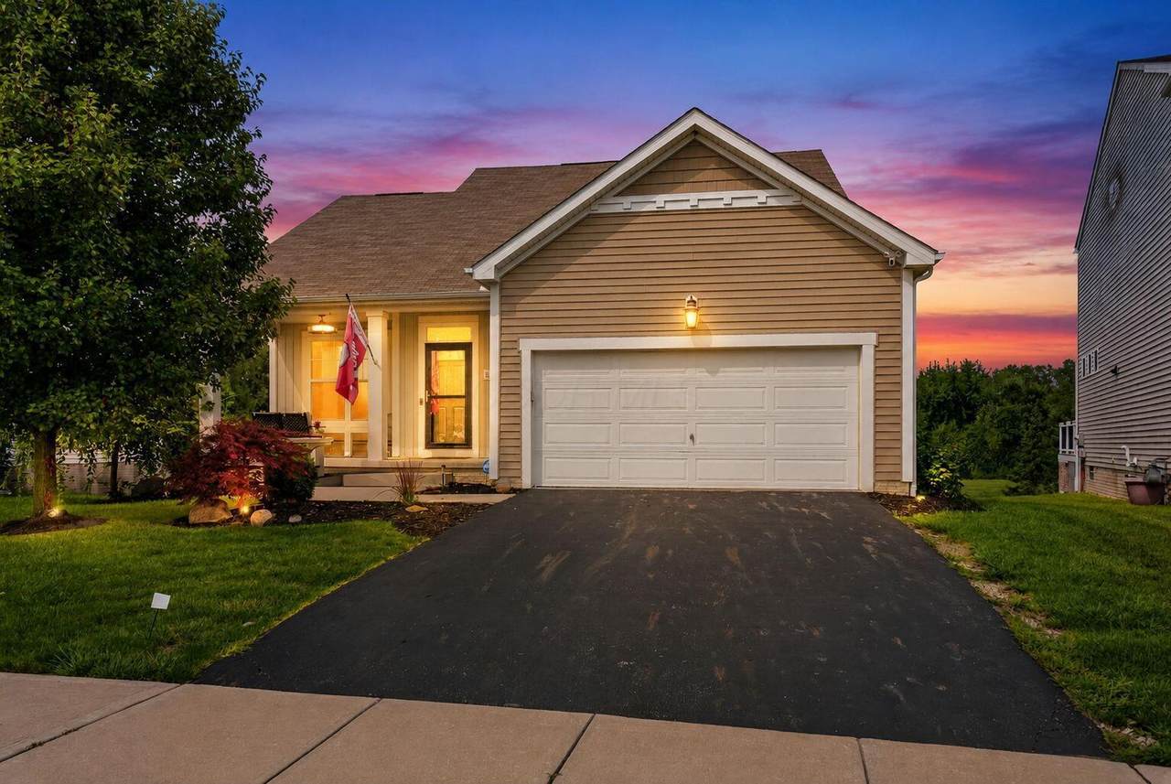
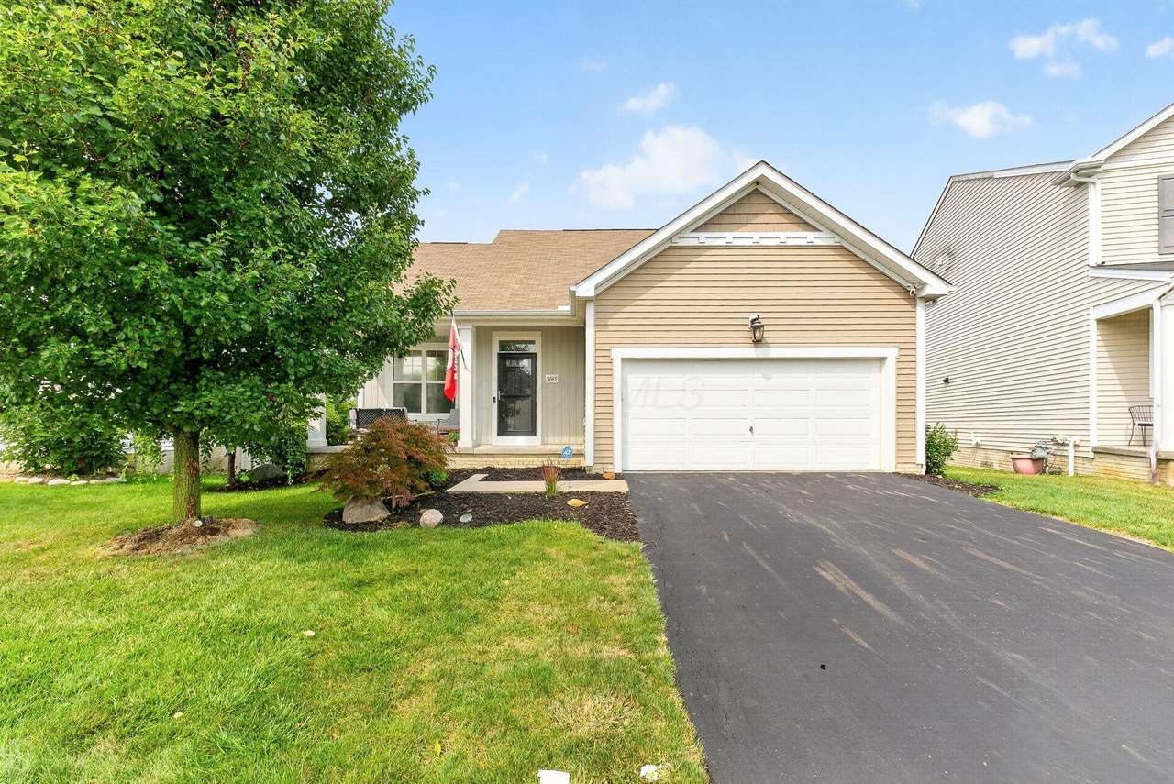
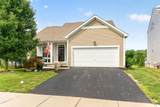
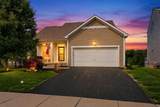
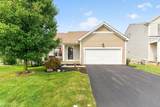
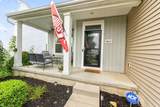
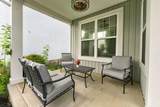
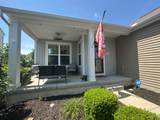
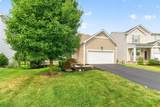
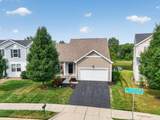
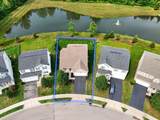
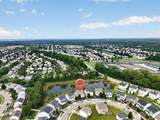
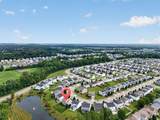
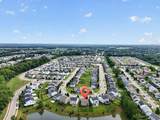
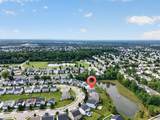
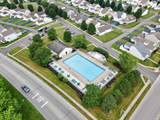
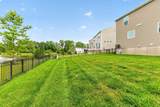
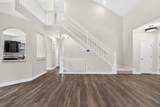
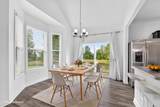
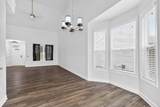
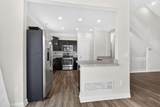
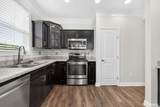
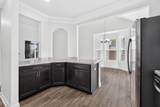
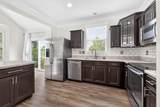
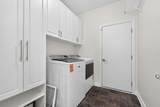
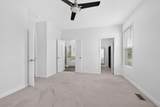
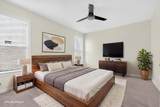
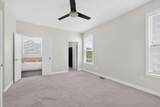
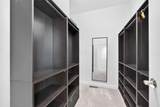
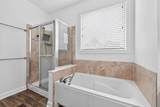
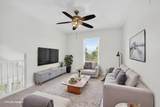
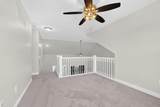
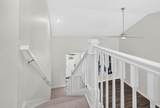
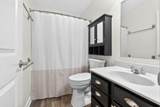
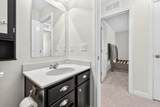
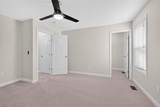
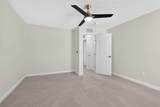
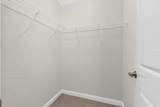
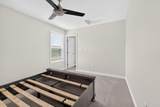
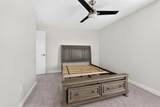
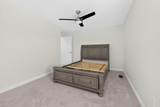
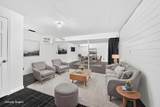
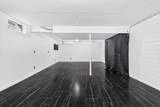
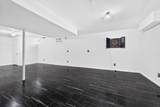
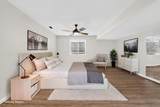
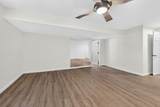
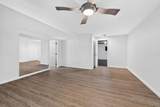
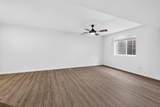
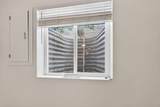
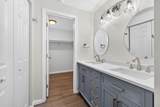
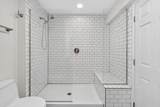
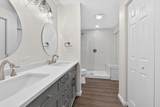
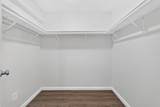
Welcome to this beautiful open floor plan that offers a spacious 1st Floor Primary Suite with a beautiful view of the pond! Vaulted ceilings in the Great Room with open concept. Kitchen offers upgraded cabinets and Samsung Dishwasher, GE Electric Range, Refrigerator and Microwave. Dining Room with Bay Window, First floor Primary Suite offers: Walk in custom closet, Soak Tub, walk- in Shower/ French Doors. Easy access for laundry with first floor laundry. Second floor offers 2 bedrooms, full bath and a loft. Full finished basement offers an egress window, bedroom/full bath, walk-in closet & double vanity. Finished living area that could be used as additional family room/playroom/game room. Electric is 200 amp, Smart Home includes (Thermostat, Lighting in Kitchen, 2 Garage and Entry into Home) Garage offers workbench. HOA is $75 per month and includes Pool membership. Community Playground & school in walking distance. 2025-all new interior paint, carpet & LVP flooring. Call for your private showing!
-
4BEDS
-
0.17ACRES
-
3BATHS
-
11/2 BATHS
-
2,883SQFT
-
$157$/SQFT
Description
Welcome to this beautiful open floor plan that offers a spacious 1st Floor Primary Suite with a beautiful view of the pond! Vaulted ceilings in the Great Room with open concept. Kitchen offers upgraded cabinets and Samsung Dishwasher, GE Electric Range, Refrigerator and Microwave. Dining Room with Bay Window, First floor Primary Suite offers: Walk in custom closet, Soak Tub, walk- in Shower/ French Doors. Easy access for laundry with first floor laundry. Second floor offers 2 bedrooms, full bath and a loft. Full finished basement offers an egress window, bedroom/full bath, walk-in closet & double vanity. Finished living area that could be used as additional family room/playroom/game room. Electric is 200 amp, Smart Home includes (Thermostat, Lighting in Kitchen, 2 Garage and Entry into Home) Garage offers workbench. HOA is $75 per month and includes Pool membership. Community Playground & school in walking distance. 2025-all new interior paint, carpet & LVP flooring. Call for your private showing!
© 2026 Columbus Board of Realtors. All rights reserved. IDX information is provided exclusively for consumers' personal, non-commercial use and may not be used for any purpose other than to identify prospective properties consumers may be interested in purchasing. Information is deemed reliable but is not guaranteed accurate by the MLS or Signature Real Estate. Data last updated: 2026-10-15T13:52:10.107.