








Description
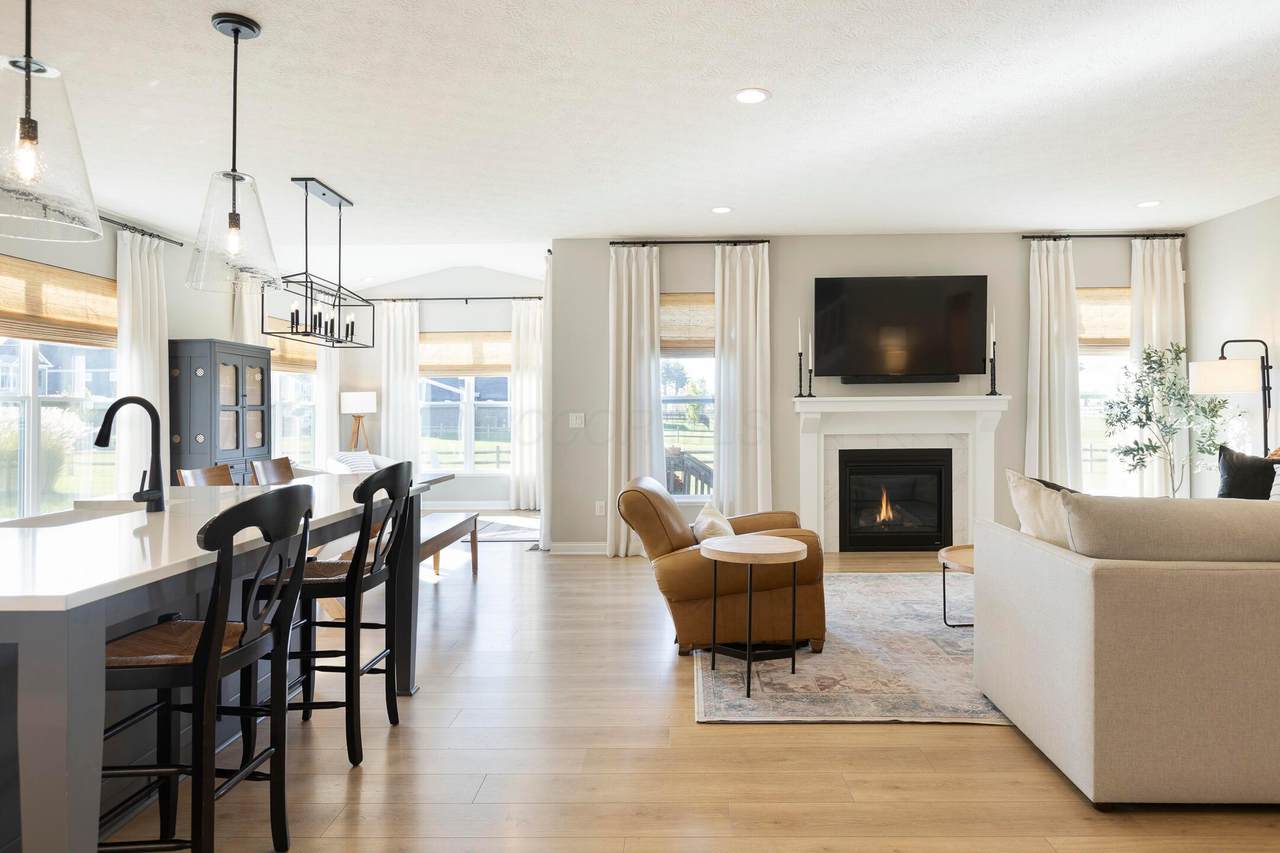
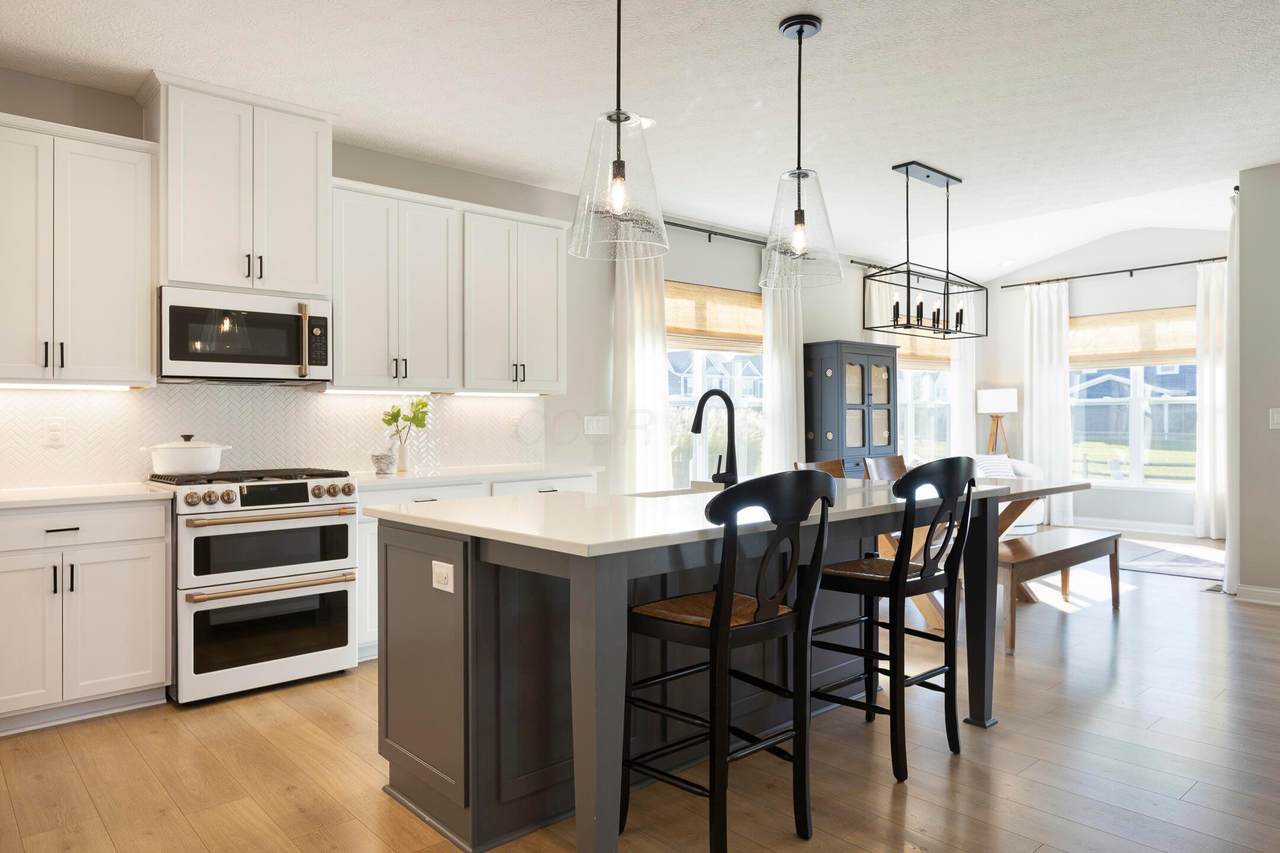
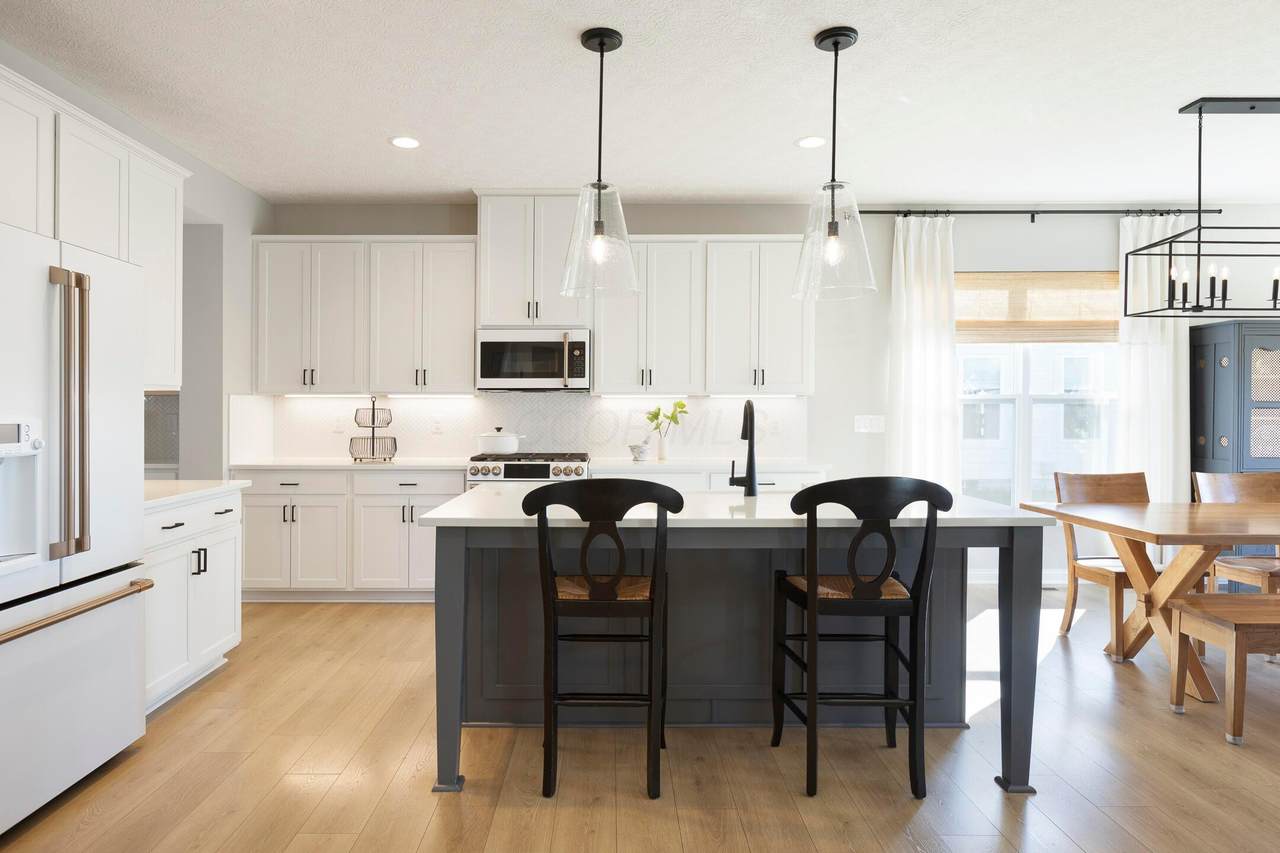
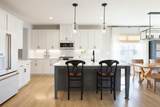
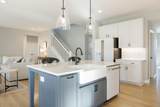
Built in 2021 and exceptionally well maintained, this 3,273 square foot home in The Farms at Jefferson offers 4 bedrooms, 3 full and 1 half baths, a 3-car garage, and backyard views overlooking open green space. Inside, large windows bring abundant natural light into the main living areas, complemented by LVP flooring throughout the first floor. The open kitchen features white cabinetry, a large island with seating, gas range, walk-in pantry, and a butler's pantry with additional cabinetry, counter space, and open wood shelving. The kitchen connects to an eating area, bright morning room, and spacious living room with gas fireplace, creating a comfortable setting for everyday living and entertaining. A separate dining room, dedicated office near the garage entry, mudroom, and half bath complete the main level. Upstairs, the spacious primary suite features dual vanities, a large shower with upgraded heavy glass enclosure, and walk-in closet. Three additional bedrooms include one with an ensuite bath and two sharing a hall bathroom. A generous loft offers flexible space for a second living area, while the laundry room is conveniently located just outside the primary suite. The full unfinished basement provides ample storage, rough-ins for a future full bath, and potential for additional living space. Additional features include finished and painted garage interiors, including the side carriage garage, prewiring for security cameras overlooking the backyard and garage, a lawn irrigation system, water softener, and carbon filtration system. Residents enjoy access to a community pool, park, playground, and walking paths, all within the Gahanna Jefferson School District.
-
4BEDS
-
0.27ACRES
-
3BATHS
-
11/2 BATHS
-
3,273SQFT
-
$214$/SQFT
Description
Built in 2021 and exceptionally well maintained, this 3,273 square foot home in The Farms at Jefferson offers 4 bedrooms, 3 full and 1 half baths, a 3-car garage, and backyard views overlooking open green space. Inside, large windows bring abundant natural light into the main living areas, complemented by LVP flooring throughout the first floor. The open kitchen features white cabinetry, a large island with seating, gas range, walk-in pantry, and a butler's pantry with additional cabinetry, counter space, and open wood shelving. The kitchen connects to an eating area, bright morning room, and spacious living room with gas fireplace, creating a comfortable setting for everyday living and entertaining. A separate dining room, dedicated office near the garage entry, mudroom, and half bath complete the main level. Upstairs, the spacious primary suite features dual vanities, a large shower with upgraded heavy glass enclosure, and walk-in closet. Three additional bedrooms include one with an ensuite bath and two sharing a hall bathroom. A generous loft offers flexible space for a second living area, while the laundry room is conveniently located just outside the primary suite. The full unfinished basement provides ample storage, rough-ins for a future full bath, and potential for additional living space. Additional features include finished and painted garage interiors, including the side carriage garage, prewiring for security cameras overlooking the backyard and garage, a lawn irrigation system, water softener, and carbon filtration system. Residents enjoy access to a community pool, park, playground, and walking paths, all within the Gahanna Jefferson School District.
© 2026 Columbus Board of Realtors. All rights reserved. IDX information is provided exclusively for consumers' personal, non-commercial use and may not be used for any purpose other than to identify prospective properties consumers may be interested in purchasing. Information is deemed reliable but is not guaranteed accurate by the MLS or Signature Real Estate. Data last updated: 2026-11-07T19:52:07.533.