


Description
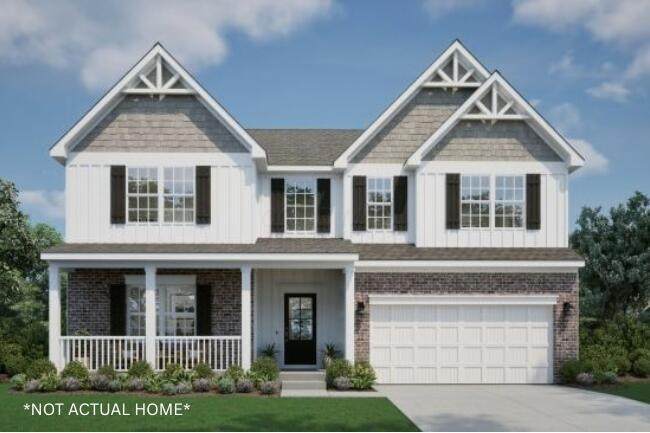
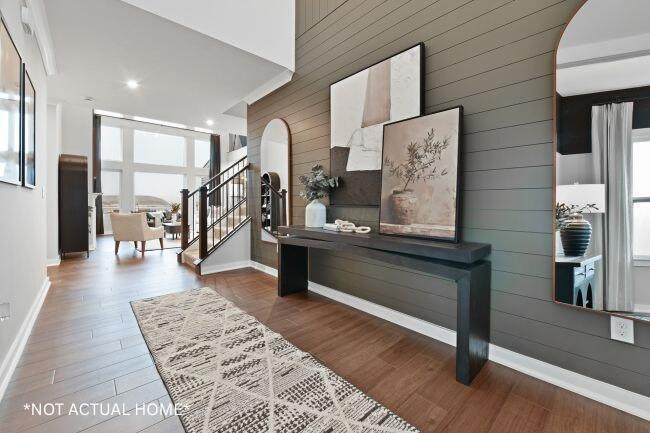
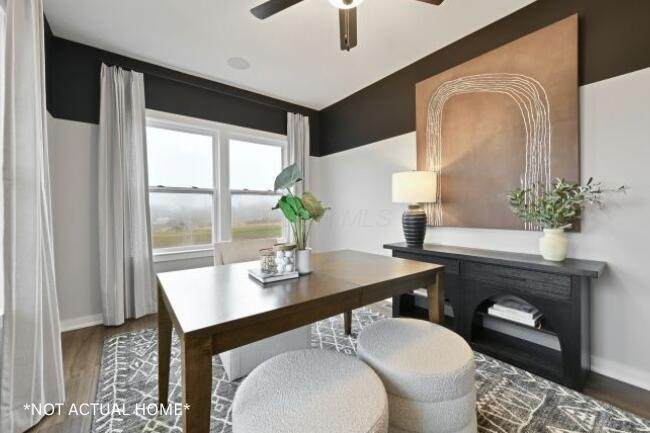
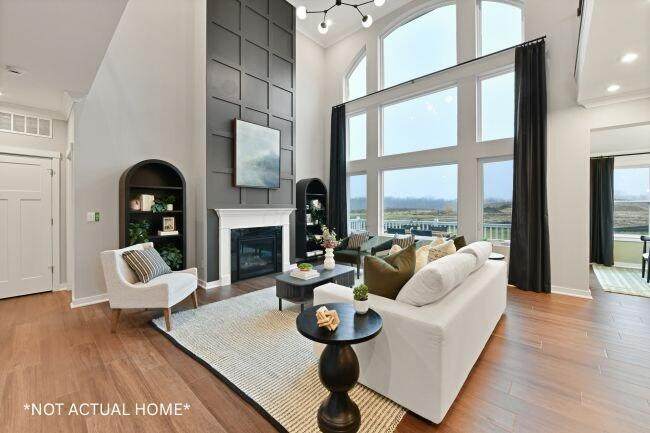
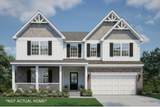
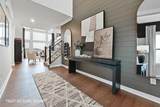
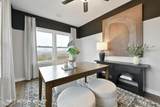
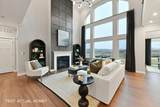
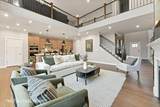
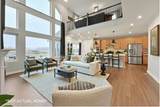
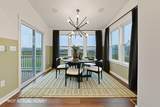
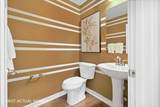
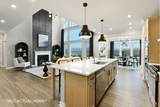
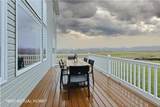
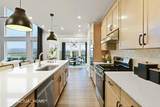
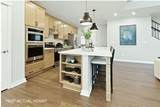
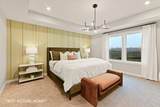
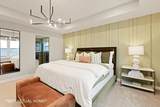
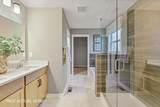
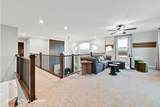
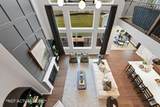
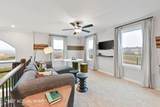
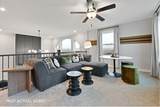
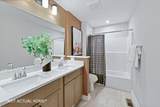
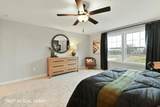
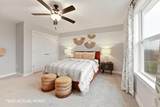
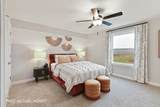
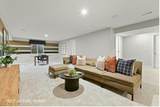
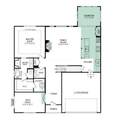
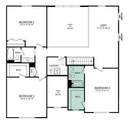
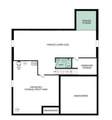
Rare model-home leaseback opportunity in a private cul-de-sac community! This stunning four-bedroom, 4.5-bath home offers just over 3,000 square feet of beautifully designed living space plus a fully finished basement with a full bathroom. The first floor features a private primary suite with oversized walk-in closet, luxurious bath, and convenient laundry room. The open-concept family room showcases soaring ceilings and a dramatic two-story fireplace, window wall in the great room that flows into the chef's kitchen and bright sunroom. The kitchen features abundant cabinetry, a wall oven with built-in microwave, and generous space for entertaining. A private flex room offers an ideal home office or den, while the foyer, powder room, front porch, and spacious 10x16 rear deck complete the main level. Upstairs are three generously sized bedrooms, two full bathrooms, a second laundry room, and an impressive overlook and bridge overlooking the main living area. The finished basement adds valuable living space and a full bathroom, making the home especially well suited for guests, extended family, multigenerational living, recreation, or a private retreat. Beautiful brick accents, vaulted ceilings, abundant natural light, and the spacious sunroom add to the home's appeal. Currently used as a builder model and sales office, the property is being offered with a builder leaseback, providing rental income while the builder continues to utilize the home as a model. This unique opportunity combines a highly functional floor plan with an established leaseback arrangement and future flexibility in a quiet cul-de-sac setting. Reach out for more information on both the property, and the lease back!
-
4BEDS
-
0.23ACRES
-
4BATHS
-
11/2 BATHS
-
3,043SQFT
-
$253$/SQFT
Description
Rare model-home leaseback opportunity in a private cul-de-sac community! This stunning four-bedroom, 4.5-bath home offers just over 3,000 square feet of beautifully designed living space plus a fully finished basement with a full bathroom. The first floor features a private primary suite with oversized walk-in closet, luxurious bath, and convenient laundry room. The open-concept family room showcases soaring ceilings and a dramatic two-story fireplace, window wall in the great room that flows into the chef's kitchen and bright sunroom. The kitchen features abundant cabinetry, a wall oven with built-in microwave, and generous space for entertaining. A private flex room offers an ideal home office or den, while the foyer, powder room, front porch, and spacious 10x16 rear deck complete the main level. Upstairs are three generously sized bedrooms, two full bathrooms, a second laundry room, and an impressive overlook and bridge overlooking the main living area. The finished basement adds valuable living space and a full bathroom, making the home especially well suited for guests, extended family, multigenerational living, recreation, or a private retreat. Beautiful brick accents, vaulted ceilings, abundant natural light, and the spacious sunroom add to the home's appeal. Currently used as a builder model and sales office, the property is being offered with a builder leaseback, providing rental income while the builder continues to utilize the home as a model. This unique opportunity combines a highly functional floor plan with an established leaseback arrangement and future flexibility in a quiet cul-de-sac setting. Reach out for more information on both the property, and the lease back!
© 2026 Columbus Board of Realtors. All rights reserved. IDX information is provided exclusively for consumers' personal, non-commercial use and may not be used for any purpose other than to identify prospective properties consumers may be interested in purchasing. Information is deemed reliable but is not guaranteed accurate by the MLS or Signature Real Estate. Data last updated: 2026-10-08T23:52:10.577.